Leave a Message

By providing your contact information to Nika Leoni, your personal information will be processed in accordance with Nika Leoni's Privacy Policy. By checking the box(es) below, you consent to receive communications regarding your real estate inquiries and related marketing and promotional updates in the manner selected by you. For SMS text messages, message frequency varies. Message and data rates may apply. You may opt out of receiving further communications from Nika Leoni at any time. To opt out of receiving SMS text messages, reply STOP to unsubscribe.

Thank you for your message. I will be in touch with you shortly.

9901 Chiles Court
9901 Chiles Court
9901 Chiles Court
9901 Chiles Court
9901 Chiles Court
9901 Chiles Court
9901 Chiles Court
9901 Chiles Court
9901 Chiles Court
9901 Chiles Court
9901 Chiles Court
9901 Chiles Court
9901 Chiles Court
9901 Chiles Court
9901 Chiles Court
9901 Chiles Court
9901 Chiles Court
9901 Chiles Court
9901 Chiles Court
9901 Chiles Court
9901 Chiles Court
9901 Chiles Court
9901 Chiles Court
9901 Chiles Court
9901 Chiles Court
9901 Chiles Court
9901 Chiles Court
9901 Chiles Court
9901 Chiles Court
9901 Chiles Court
SEE ALL PHOTOS
9901 Chiles Court
9901 Chiles Court
9901 Chiles Court
9901 Chiles Court
9901 Chiles Court
9901 Chiles Court
9901 Chiles Court
9901 Chiles Court
9901 Chiles Court
9901 Chiles Court
9901 Chiles Court
9901 Chiles Court
9901 Chiles Court
9901 Chiles Court
9901 Chiles Court
9901 Chiles Court
9901 Chiles Court
9901 Chiles Court
9901 Chiles Court
9901 Chiles Court
9901 Chiles Court
9901 Chiles Court
9901 Chiles Court
9901 Chiles Court
9901 Chiles Court
9901 Chiles Court
9901 Chiles Court
9901 Chiles Court
9901 Chiles Court
9901 Chiles Court
Courtesy of Dielmann Sotheby's International Realty, Nika Leoni Listing Contact: 3145270704 
Active Under Contract

9901 Chiles Court

9901 Chiles Court, St Louis, MO 63126

$364,900
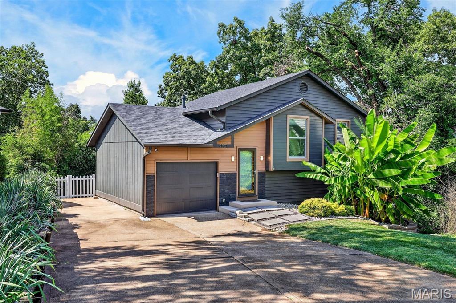
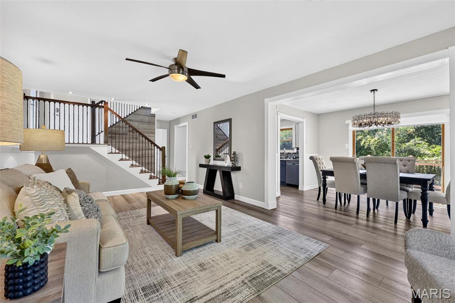
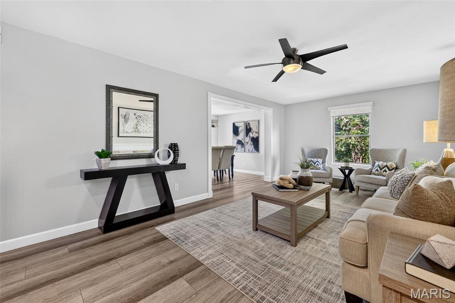
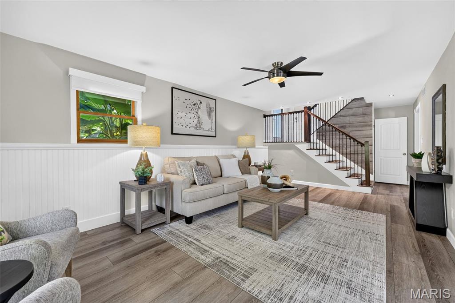
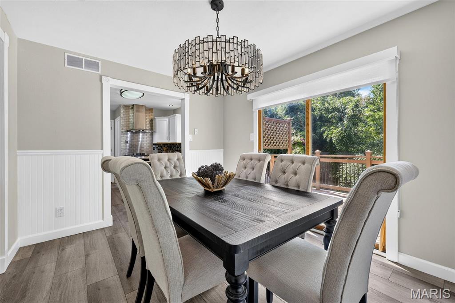
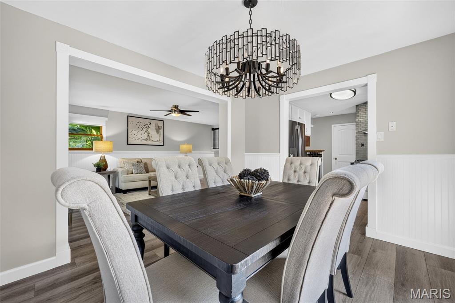
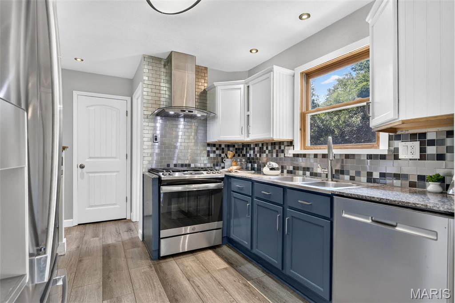
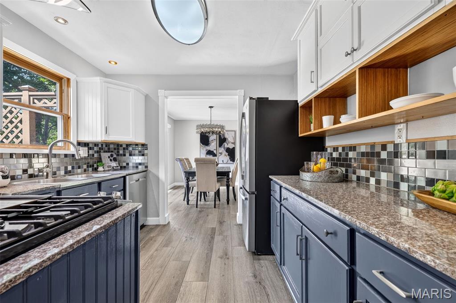
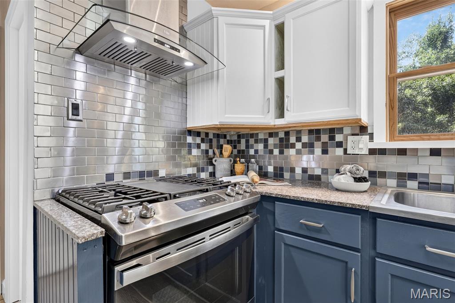
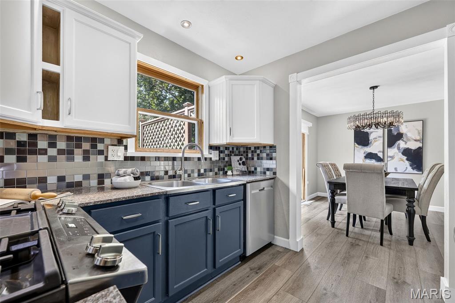
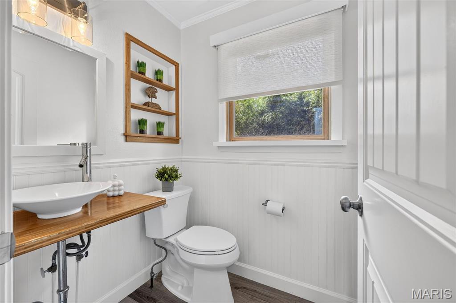
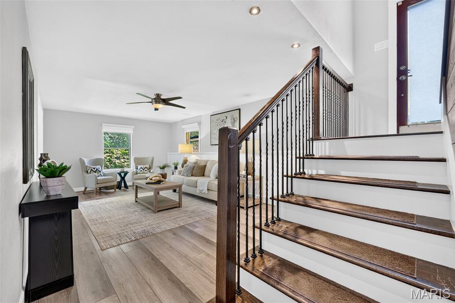
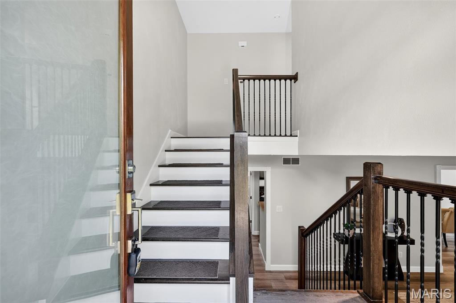
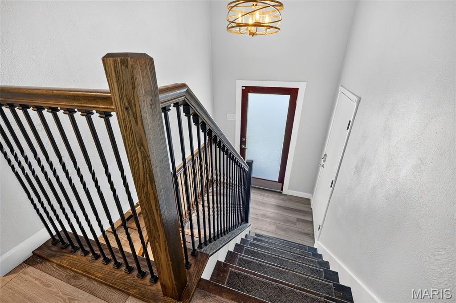
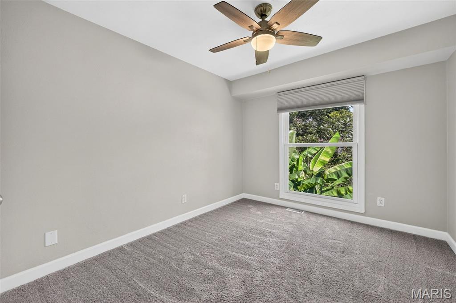
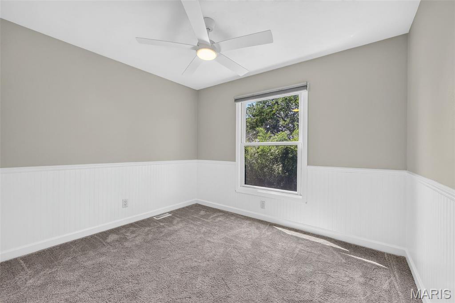
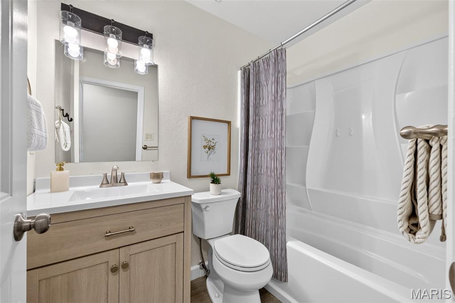
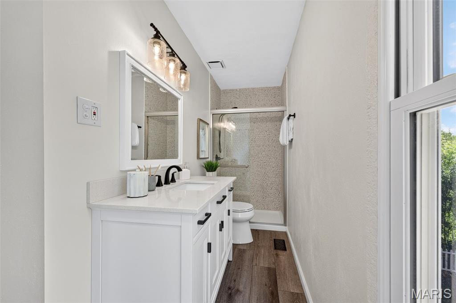
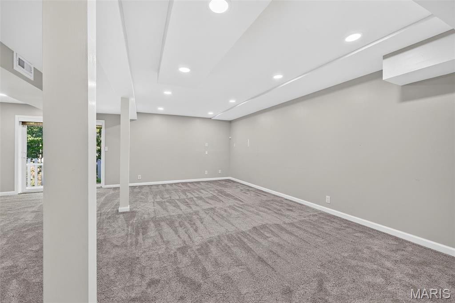
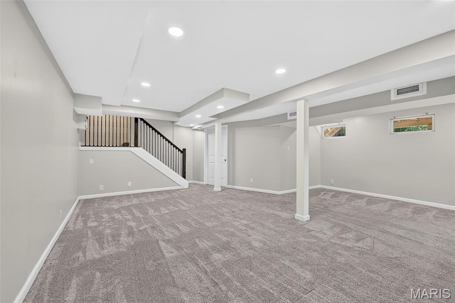
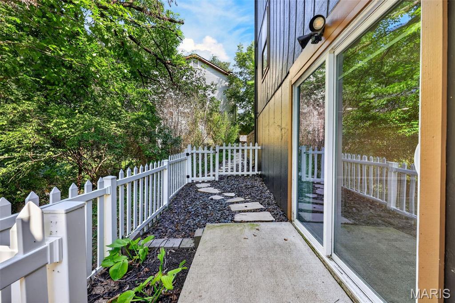
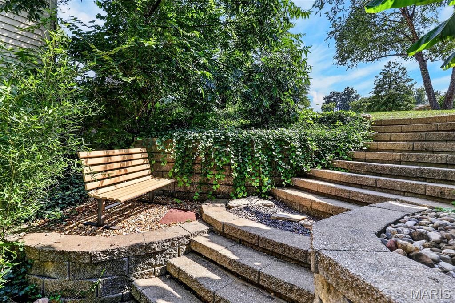
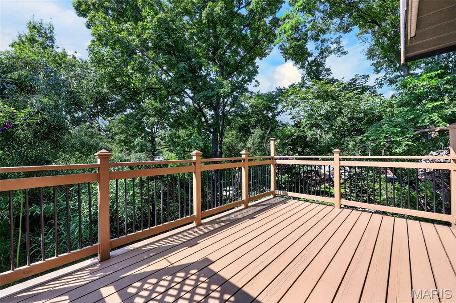
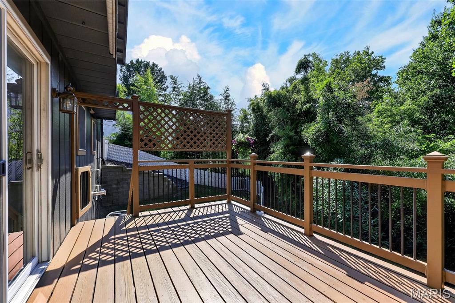
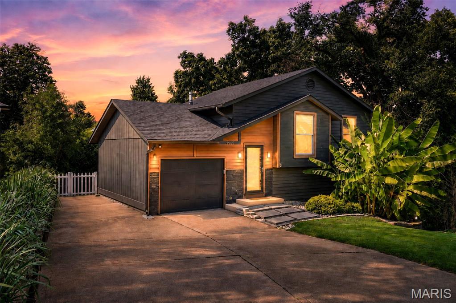
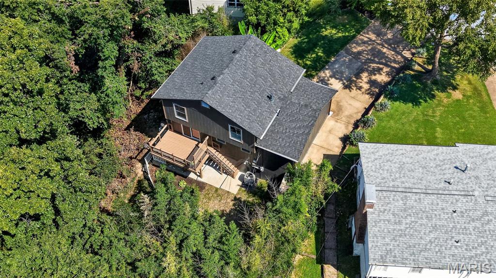
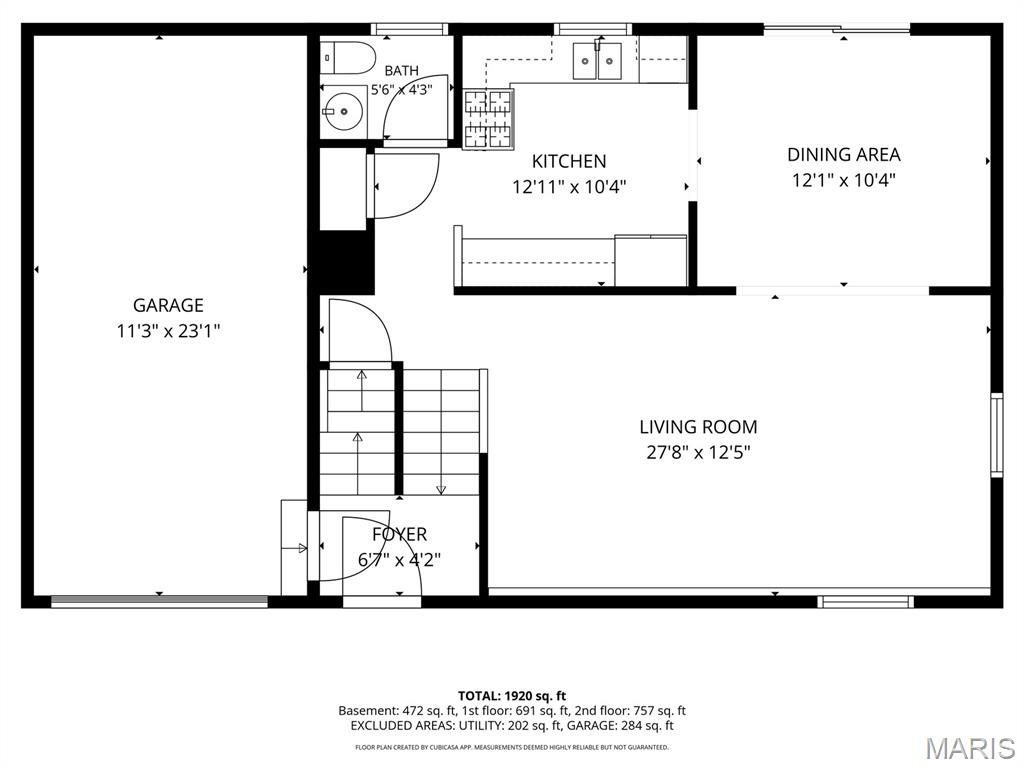
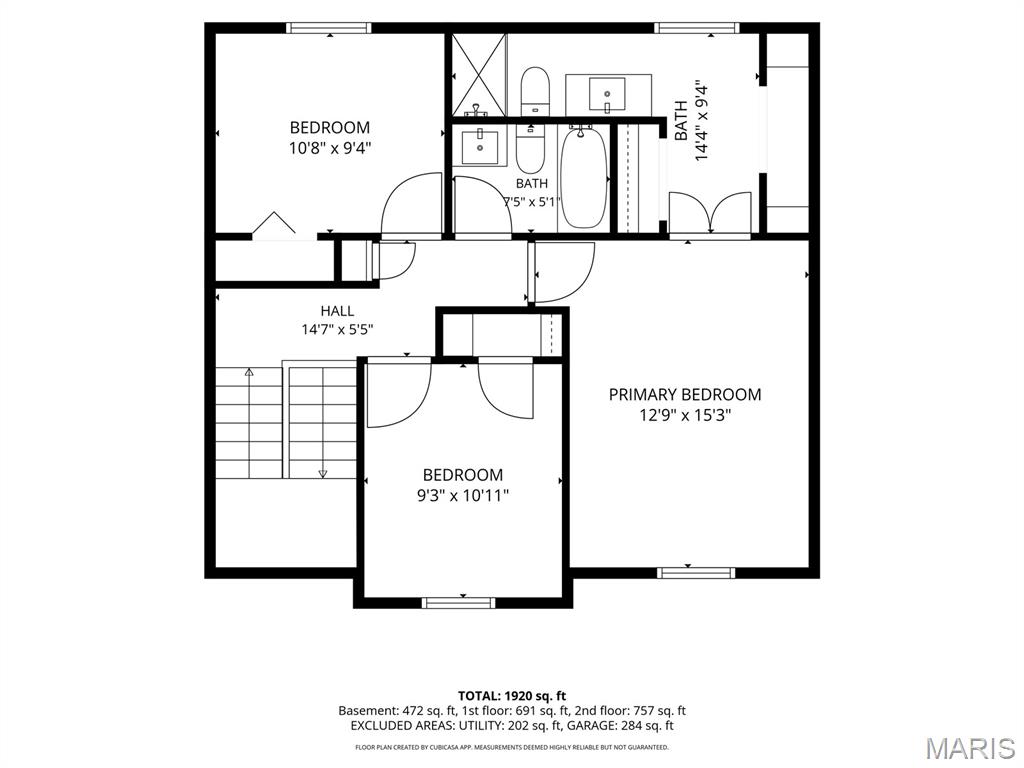
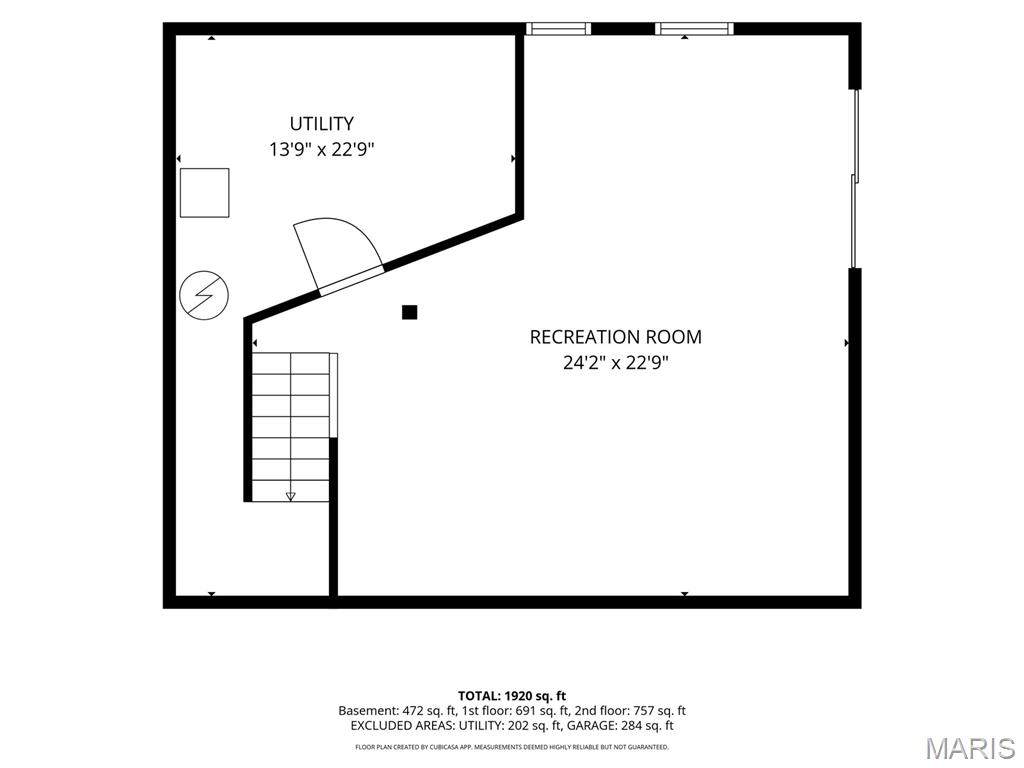
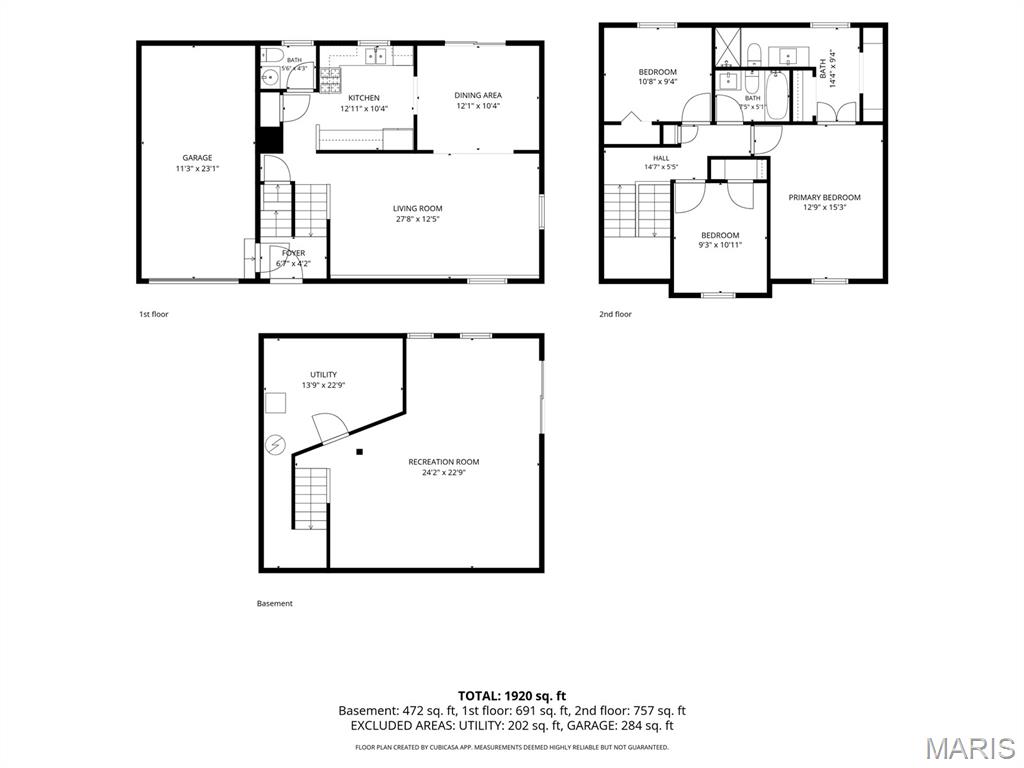
Tucked at the end of a quiet cul-de-sac in the Lindbergh School District, this lovingly updated 3-bedroom, 2.5-bath home offers inviting living spaces, distinctive architectural character, and an exceptionally private setting. Fresh interior and exterior paint, a new roof and gutters with guards, refreshed landscaping, and recently cleaned and trimmed mature trees enhance the home's curb appeal and beautiful surroundings. Inside, thoughtful architectural details give the home a personality all its own, from the open staircase and distinctive railings to the warm wood accents and interesting sightlines connecting the living spaces. The main level features a bright living area, half bath, dining room with direct access to the deck, and an updated kitchen. Upstairs are three bedrooms and two full baths, including a spacious primary suite with a large walk-in closet and private bath. The finished lower level includes newer HVAC with a humidifier and offers a generous recreation room with direct access to the patio, creating an easy connection to the outdoors. The private backyard is a true sanctuary, surrounded by mature trees and lush greenery that give the property a sense of seclusion rarely found in such a convenient location. Enjoy morning coffee on the elevated deck, entertain on the patio, or simply unwind amid the peaceful surroundings. With distinctive architectural details, multiple indoor and outdoor living areas, thoughtful updates, and a setting that feels remarkably private, this well-cared-for home offers a unique combination of character, comfort, and connection to nature.

3
beds

3
baths

1,920 Sq.Ft. LIVING AREA

0.27 Acres lot

Nika Leoni

Nika Leoni

Features & Amenities

Interior

  • total bedrooms3
  • Total bathrooms3
  • full bathrooms2
  • half bathroom1

Area & Lot

  • Status Active Under Contract
  • Living Area1,920 Sq.Ft.
  • Lot Area0.27 Acres
  • MLS® ID26054000
  • TypeResidential
  • YEAR BUILT1982
  • Architecture StylesModern, Other, Split Level
  • Elementary SchoolSappington Elem.
  • Middle SchoolTruman Middle School
  • High SchoolLindbergh Sr. High
  • School DistrictLindbergh Schools

Exterior

  • water SourcePublic
  • utilitiesElectricity Connected, Natural Gas Connected
  • lot featuresCul-De-Sac
  • HEAT TYPEForced Air, Natural Gas
  • AIR CONDITIONINGCentral Air, Electric
  • sewerPublic Sewer

Financial

  • Sales Price$364,900
  • Real Estate Tax $3,731/yr
image

Schedule a Showing

I would love to show you this beautiful property. Please select your preferred date and time below. I will be in touch shortly to confirm your appointment.

Schedule a Showing

I would love to show you this beautiful property. Please select your preferred date and time below. I will be in touch shortly to confirm your appointment.

Thank you for your interest in 9901 Chiles Court, St Louis, MO 63126. We are reviewing your request and will be in touch shortly!

Mortgage Calculator

Estimate your monthly mortgage payment, including the principal and interest, property taxes, and HOA. Adjust the values to generate a more accurate rate.

All estimates are provided for informational purposes only. Actual amounts may vary.
$0,000 Your Payment 20 15 65
$0,000 Your Payment

Work With Nika

Get assistance in determining current property value, crafting a competitive offer, writing and negotiating a contract, and much more. Contact Nika today to discuss all your real estate needs!

Follow Me on Instagram