9 Bon Price Lane
9 Bon Price Lane
9 Bon Price Lane
9 Bon Price Lane
9 Bon Price Lane
9 Bon Price Lane
9 Bon Price Lane
9 Bon Price Lane
9 Bon Price Lane
9 Bon Price Lane
9 Bon Price Lane
9 Bon Price Lane
9 Bon Price Lane
9 Bon Price Lane
9 Bon Price Lane
9 Bon Price Lane
9 Bon Price Lane
9 Bon Price Lane
9 Bon Price Lane
9 Bon Price Lane
9 Bon Price Lane
9 Bon Price Lane
9 Bon Price Lane
9 Bon Price Lane
9 Bon Price Lane
9 Bon Price Lane
9 Bon Price Lane
9 Bon Price Lane
9 Bon Price Lane
9 Bon Price Lane
9 Bon Price Lane
9 Bon Price Lane
9 Bon Price Lane
9 Bon Price Lane
9 Bon Price Lane
9 Bon Price Lane
9 Bon Price Lane
9 Bon Price Lane
9 Bon Price Lane
9 Bon Price Lane
9 Bon Price Lane
SEE ALL PHOTOS
9 Bon Price Lane
9 Bon Price Lane
9 Bon Price Lane
9 Bon Price Lane
9 Bon Price Lane
9 Bon Price Lane
9 Bon Price Lane
9 Bon Price Lane
9 Bon Price Lane
9 Bon Price Lane
9 Bon Price Lane
9 Bon Price Lane
9 Bon Price Lane
9 Bon Price Lane
9 Bon Price Lane
9 Bon Price Lane
9 Bon Price Lane
9 Bon Price Lane
9 Bon Price Lane
9 Bon Price Lane
9 Bon Price Lane
9 Bon Price Lane
9 Bon Price Lane
9 Bon Price Lane
9 Bon Price Lane
9 Bon Price Lane
9 Bon Price Lane
9 Bon Price Lane
9 Bon Price Lane
9 Bon Price Lane
9 Bon Price Lane
9 Bon Price Lane
9 Bon Price Lane
9 Bon Price Lane
9 Bon Price Lane
9 Bon Price Lane
9 Bon Price Lane
9 Bon Price Lane
9 Bon Price Lane
9 Bon Price Lane
9 Bon Price Lane
Courtesy of Dielmann Sotheby's International Realty, Nika Leoni Listing Contact: 314-527-0704 
For Sale

9 Bon Price Lane

9 Bon Price Lane, Olivette, MO 63132

$1,930,000
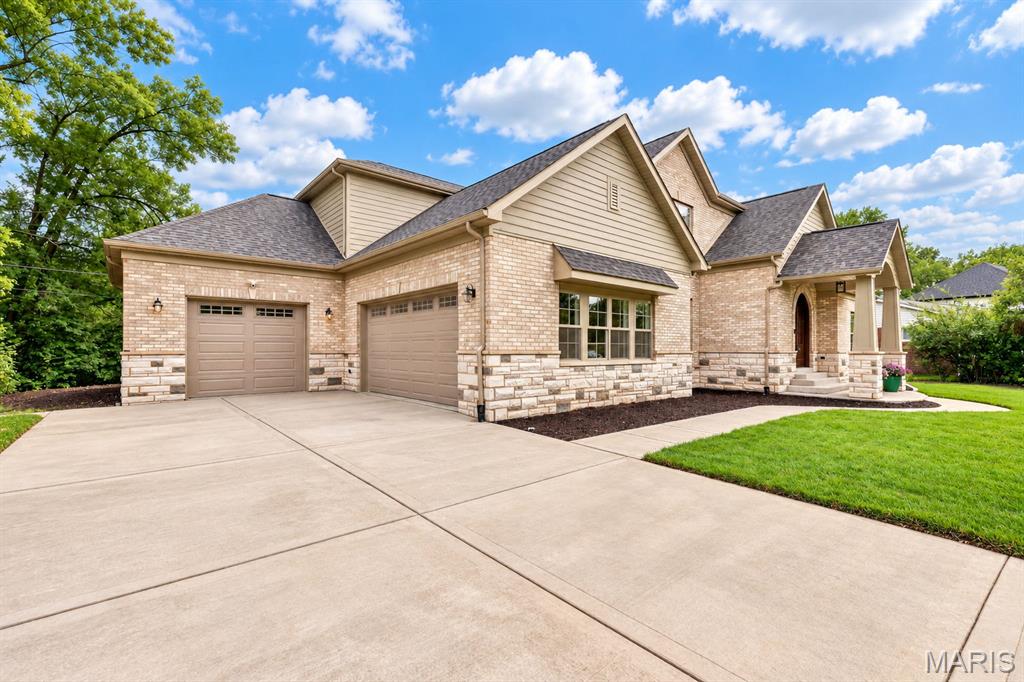
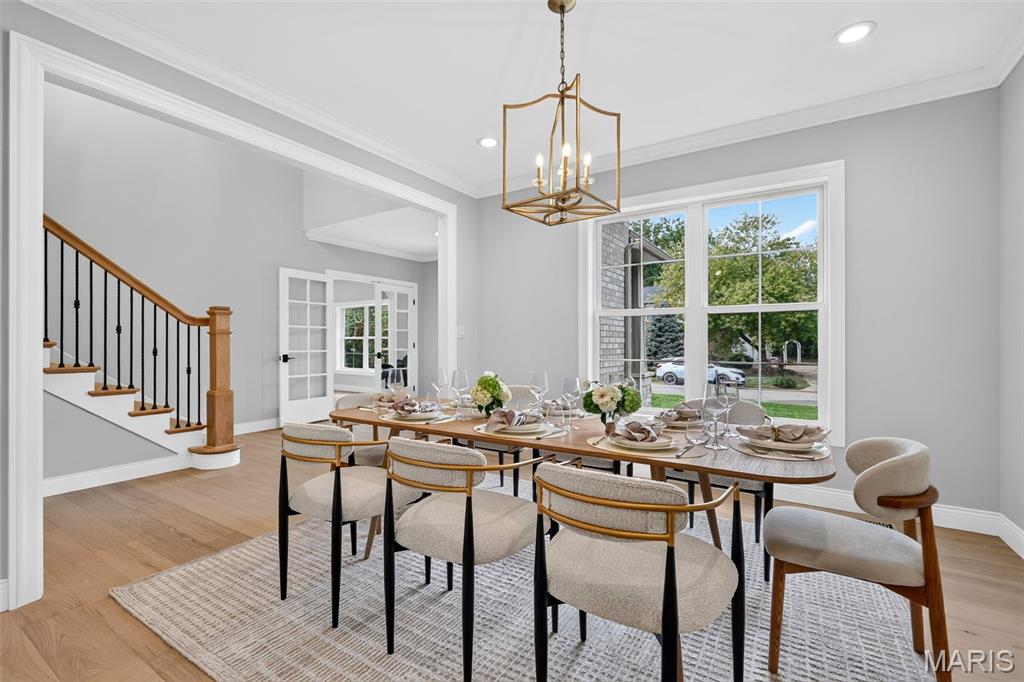
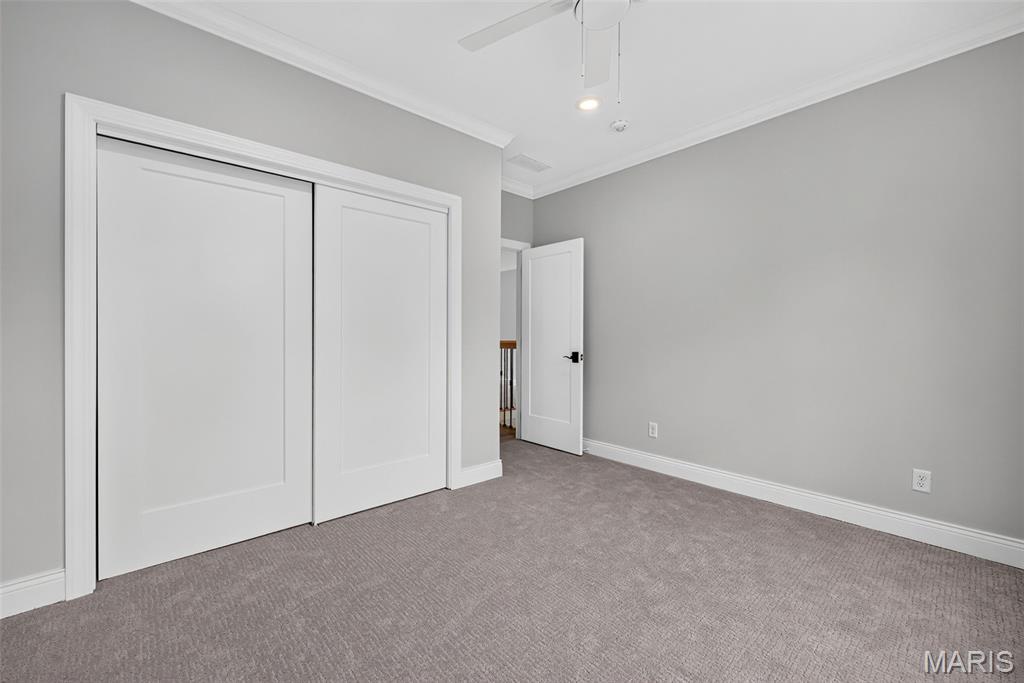
Luxury new construction at its finest, this exceptional custom residence by Forum Properties offers over 5,940 square feet of thoughtfully designed living space with 5 bedrooms and 4.5 bathrooms in the Bon-Price Park subdivision, ideally situated on a quiet cul-de-sac with a private backyard backing to mature trees, all within the highly acclaimed Ladue School District.

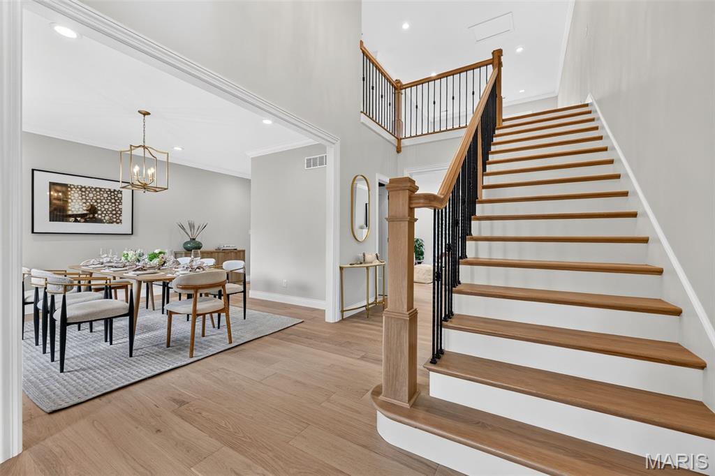
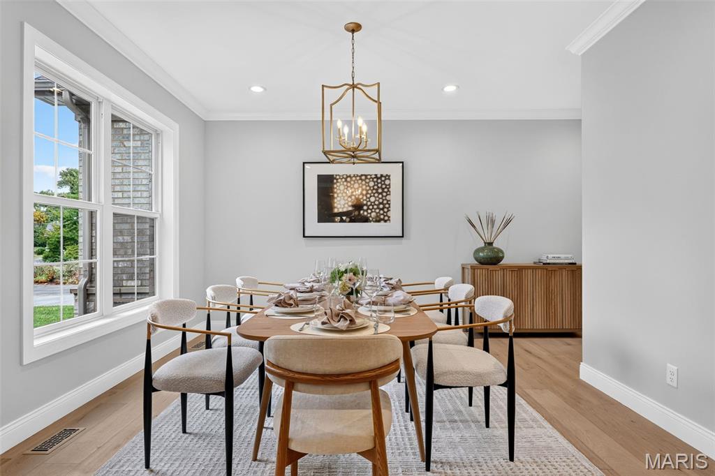
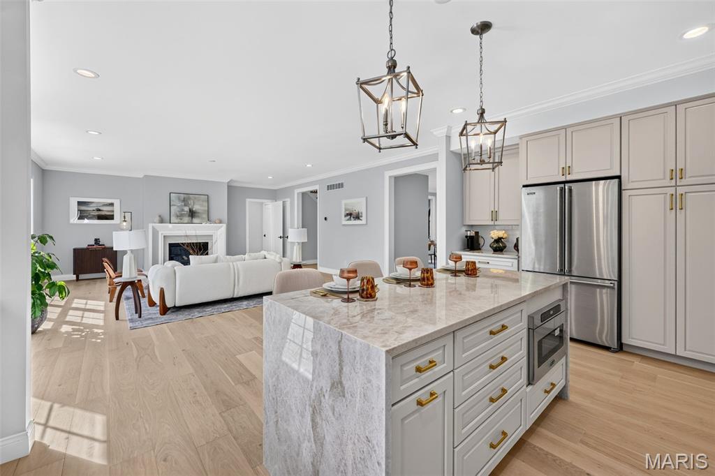
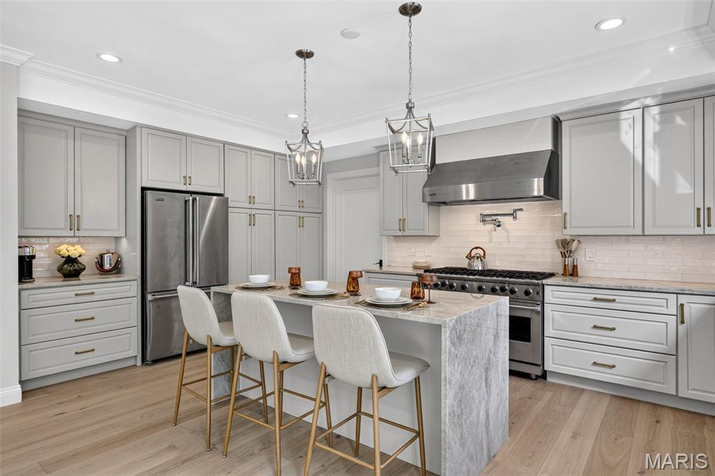
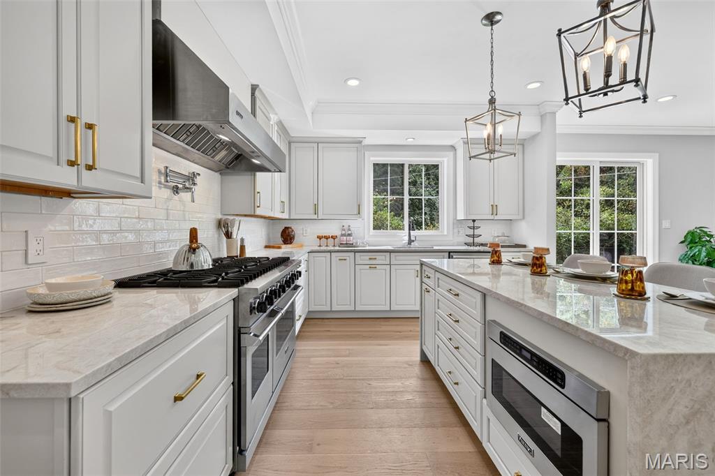
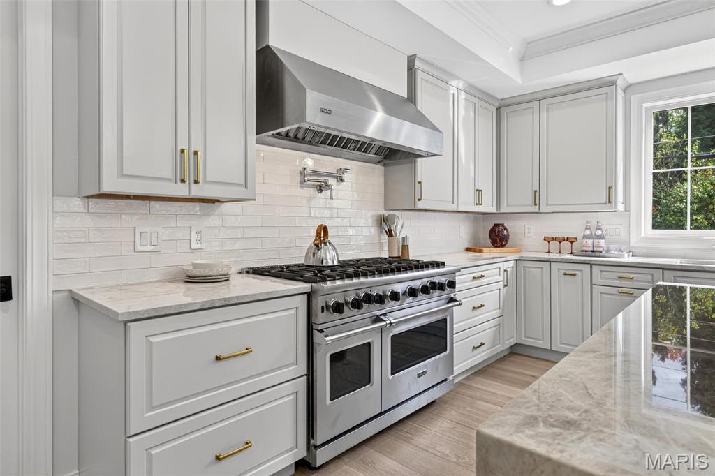
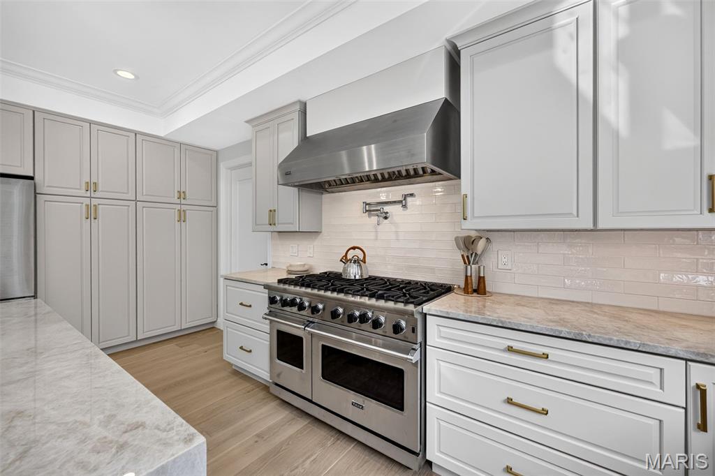
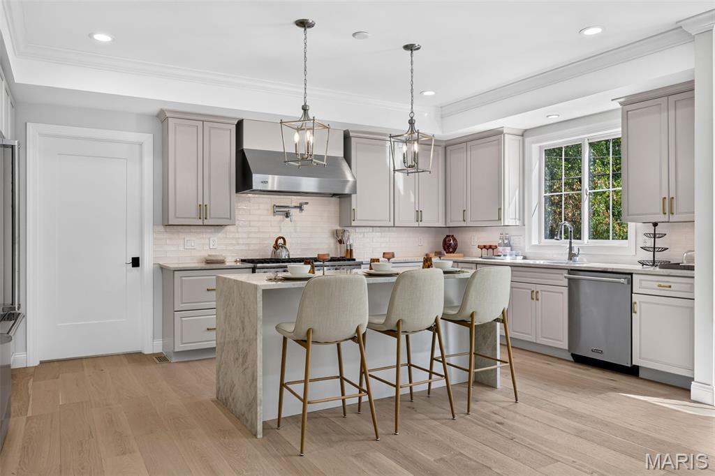
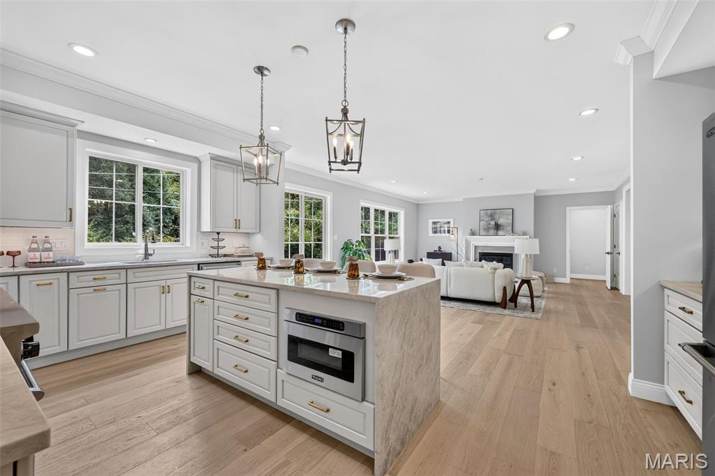
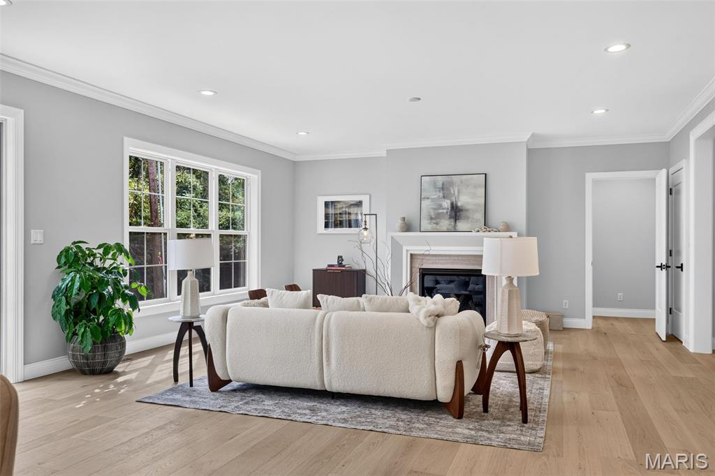
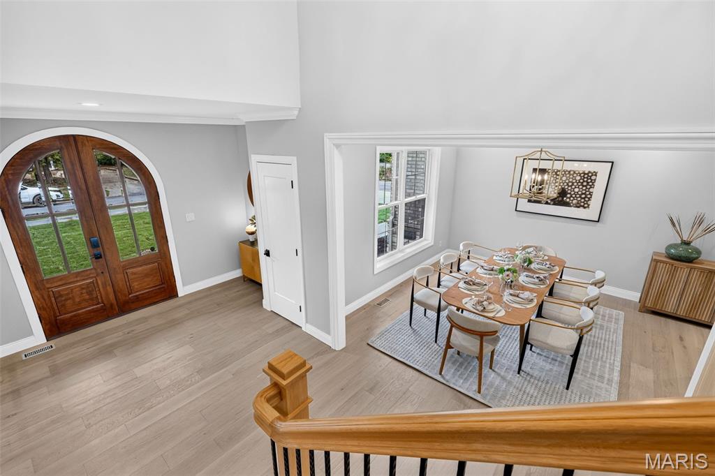
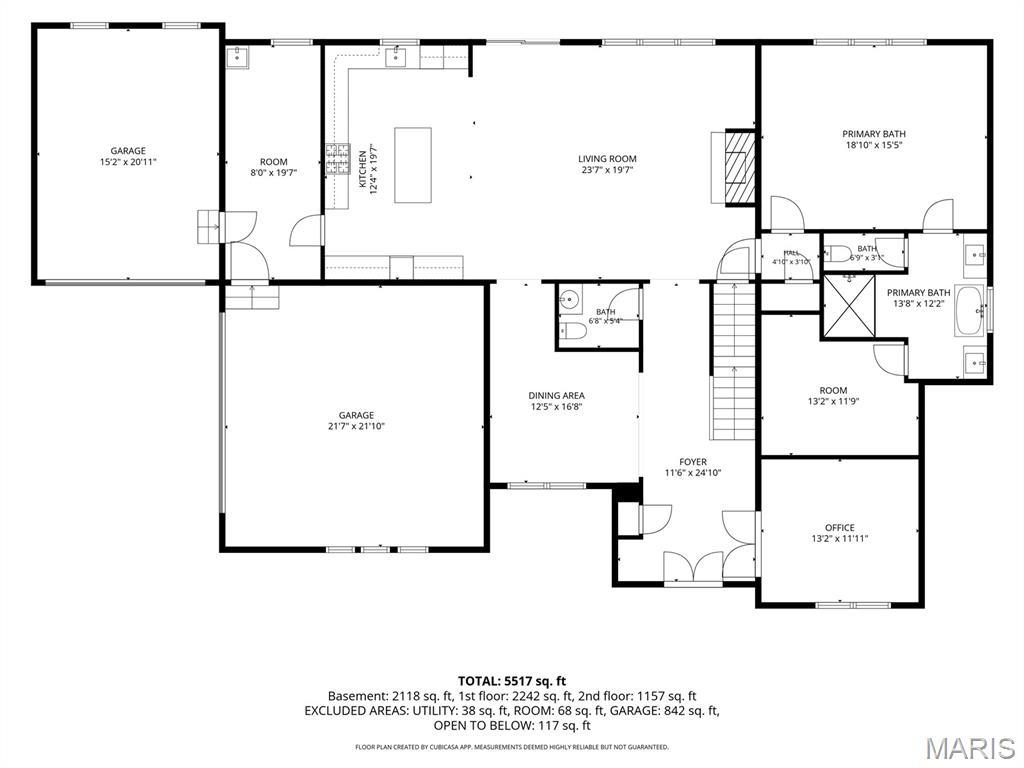
The open-concept floor plan is enhanced by 9-foot ceilings on all levels, a spacious great room with a gas fireplace, dining area, and a chef's kitchen equipped with a premium Viking appliance package, including a 48-inch gas range, a 36-inch Viking French door refrigerator, Taj Mahal quartzite countertops, premium all-plywood cabinetry, a large center island, and a walk-in pantry.

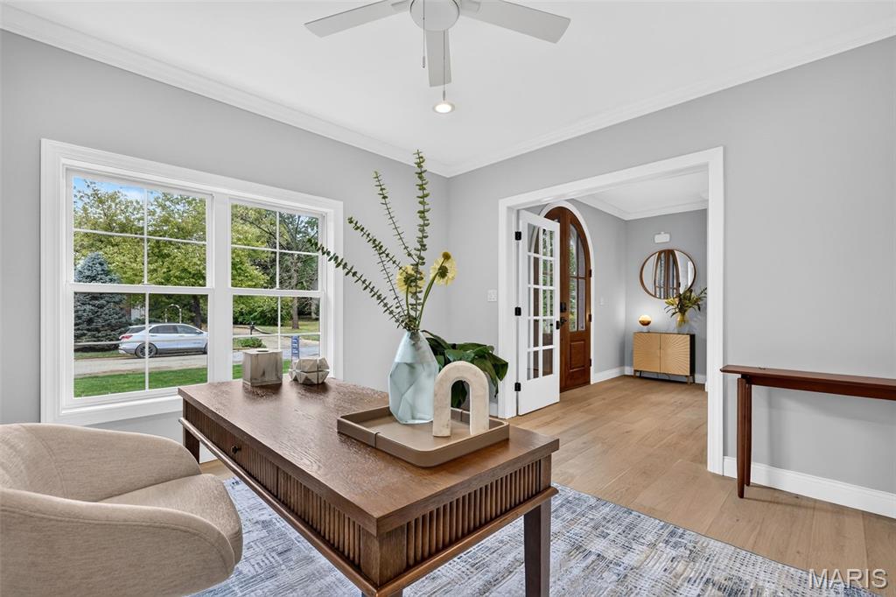
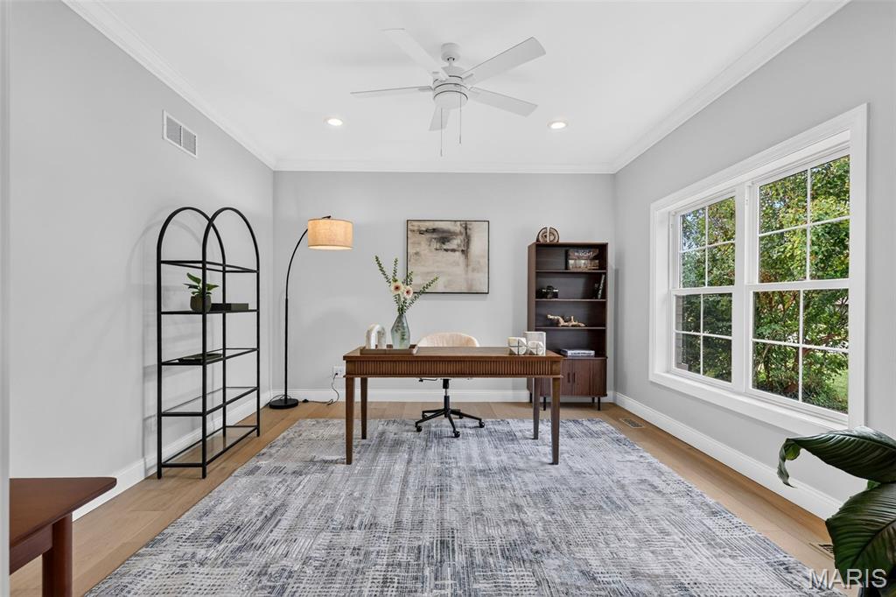
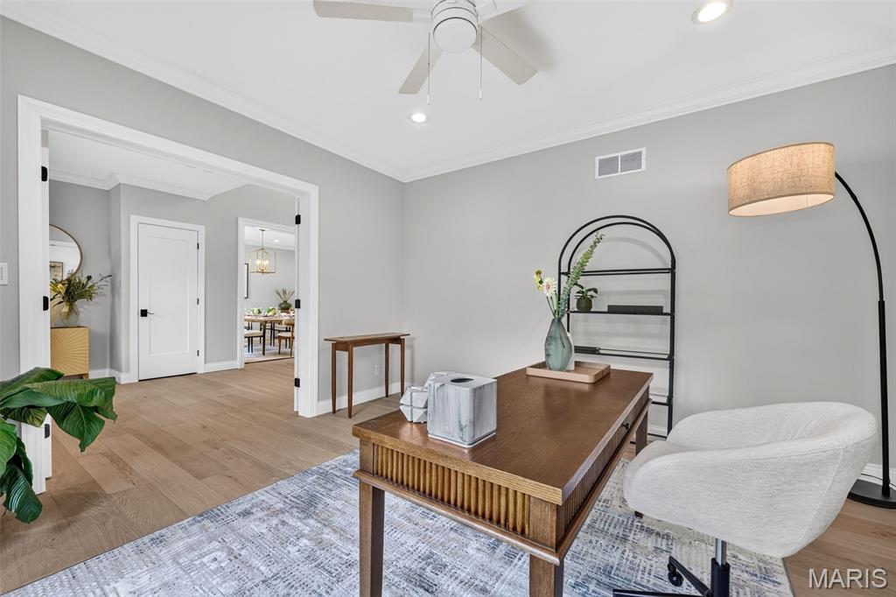
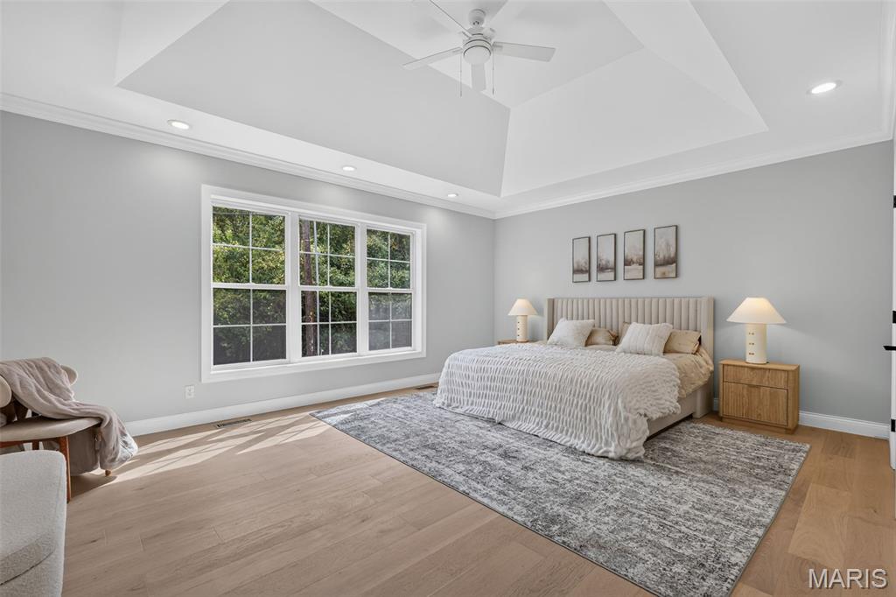
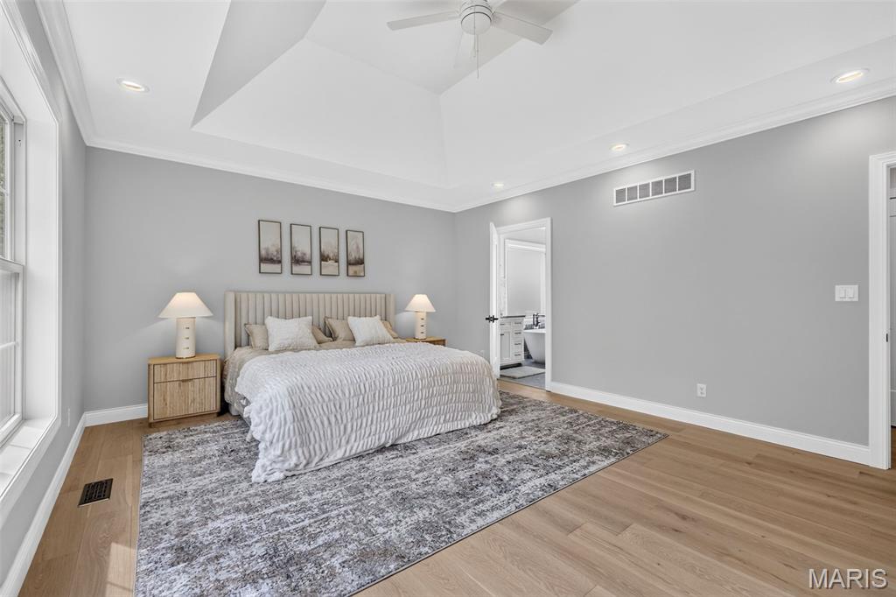
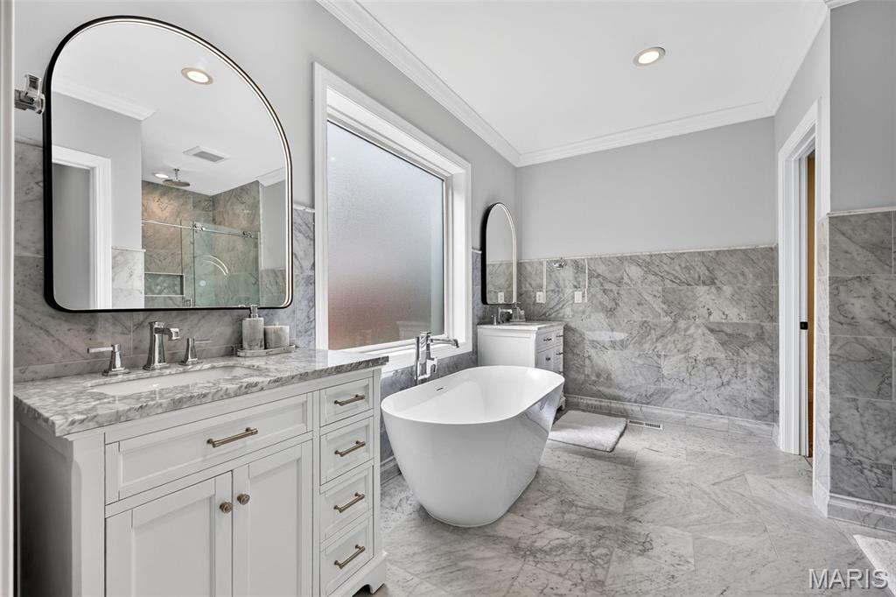
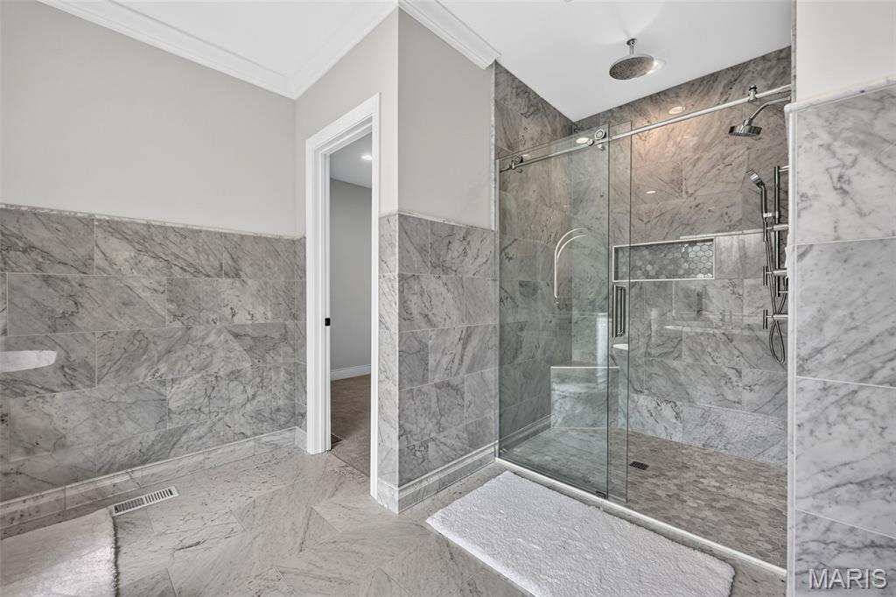
The main-level primary suite features a 12-foot ceiling, a spa-inspired Italian marble bathroom with heated floors, a freestanding soaking tub, oversized shower, dual vanities, and a spacious walk-in closet. A dedicated main-level office provides an ideal work-from-home space.

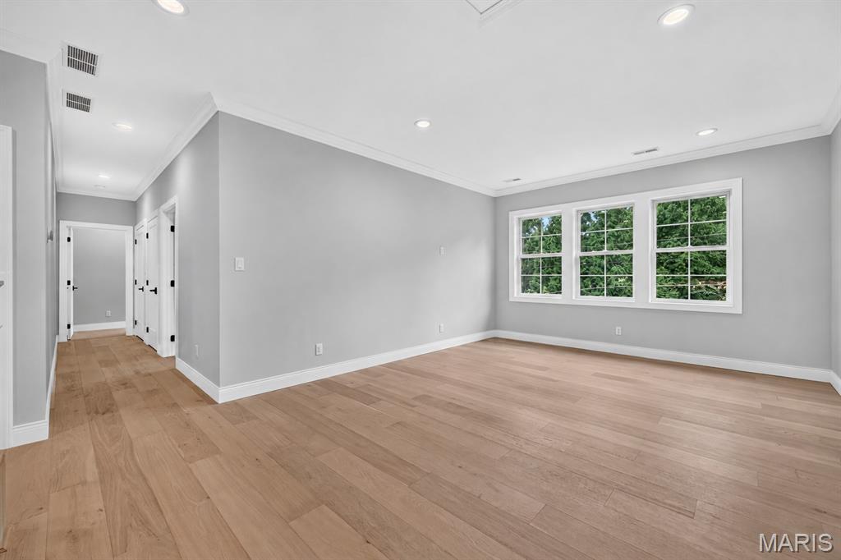
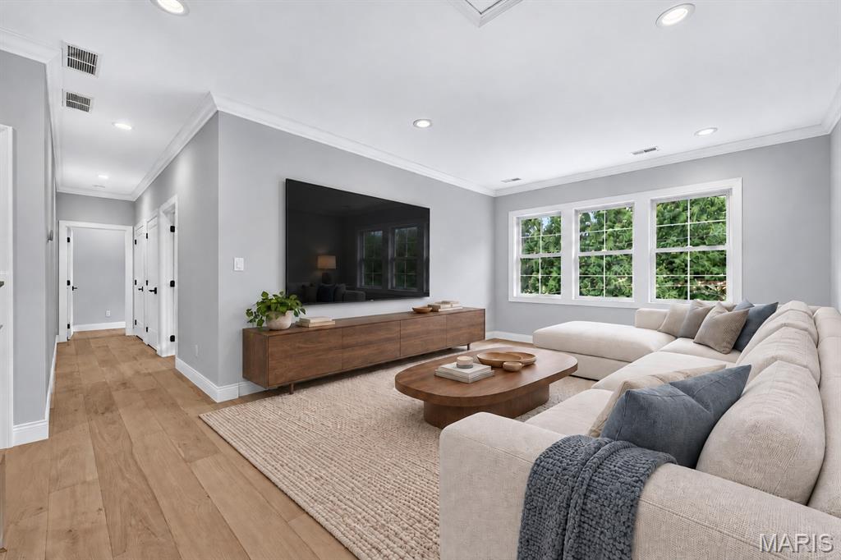
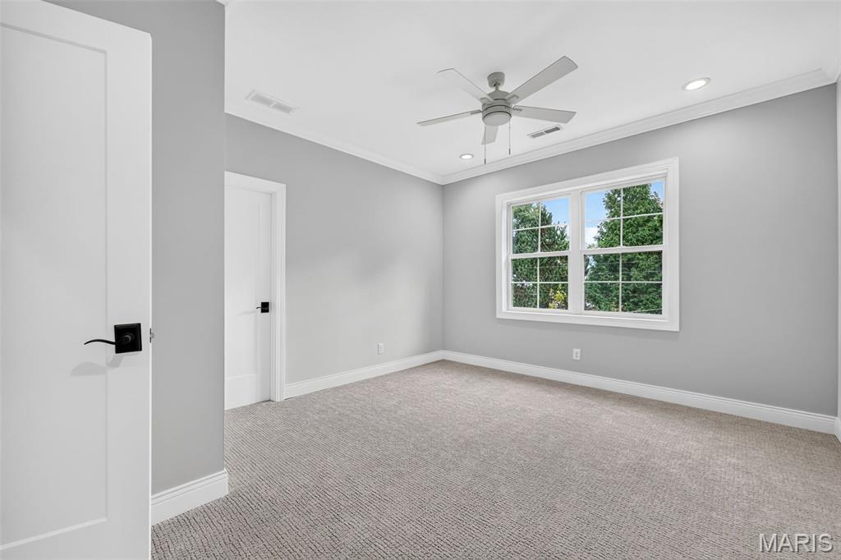
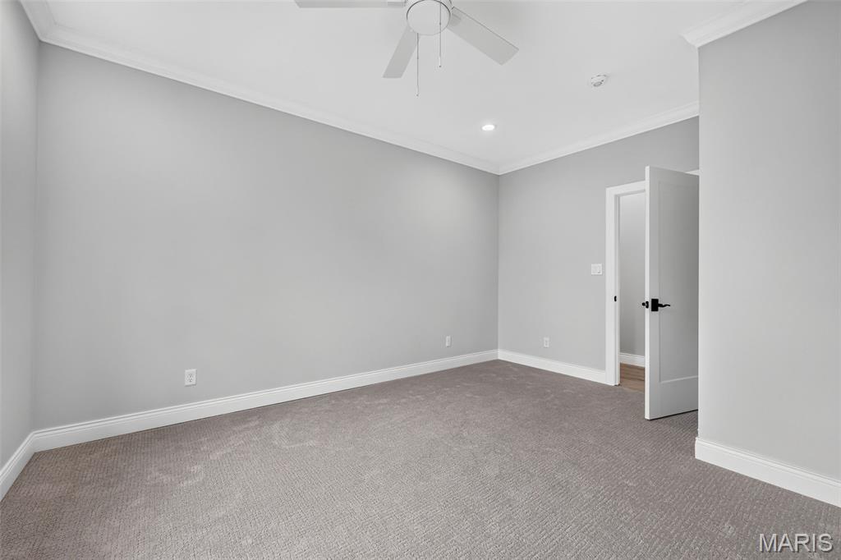
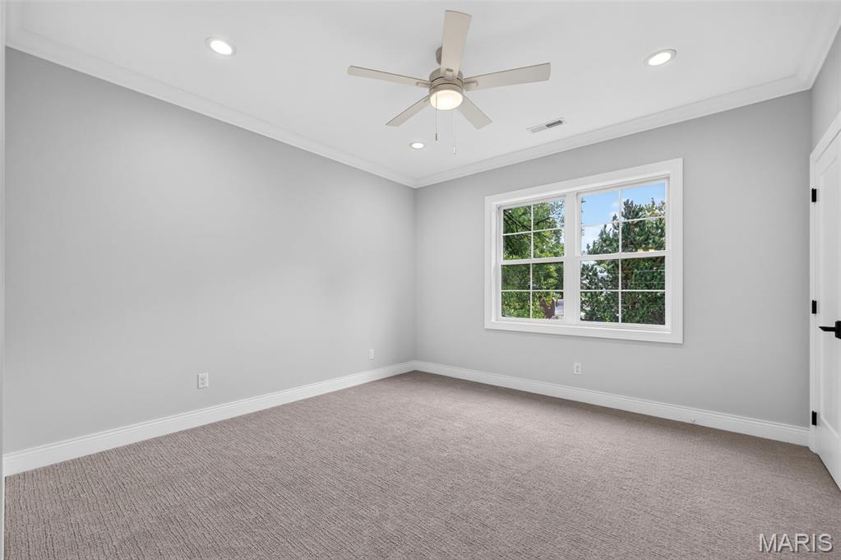
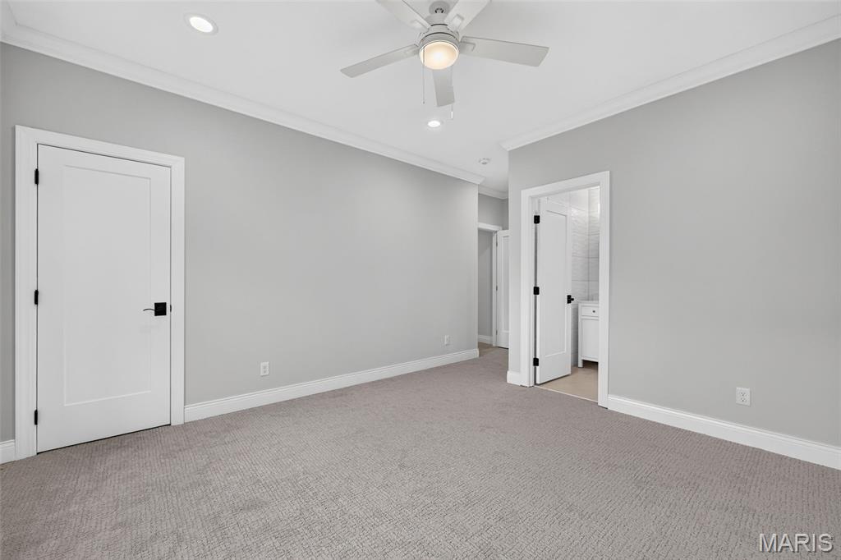
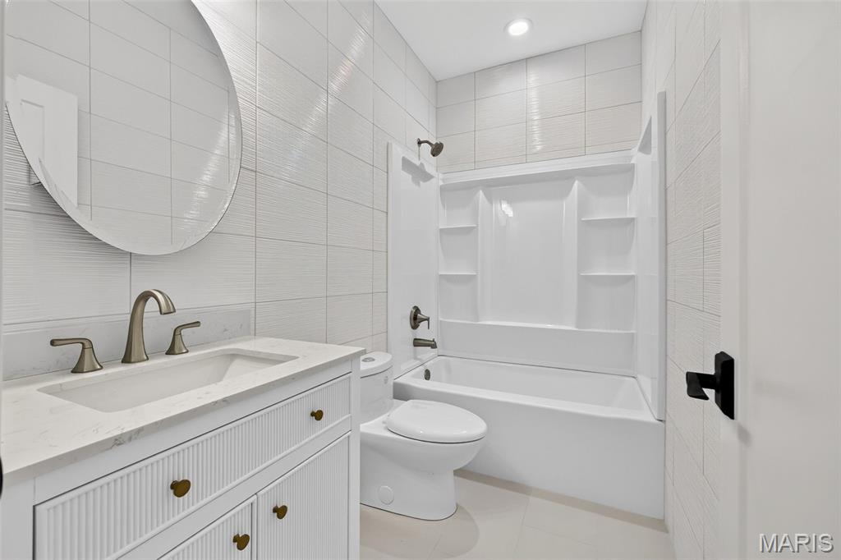
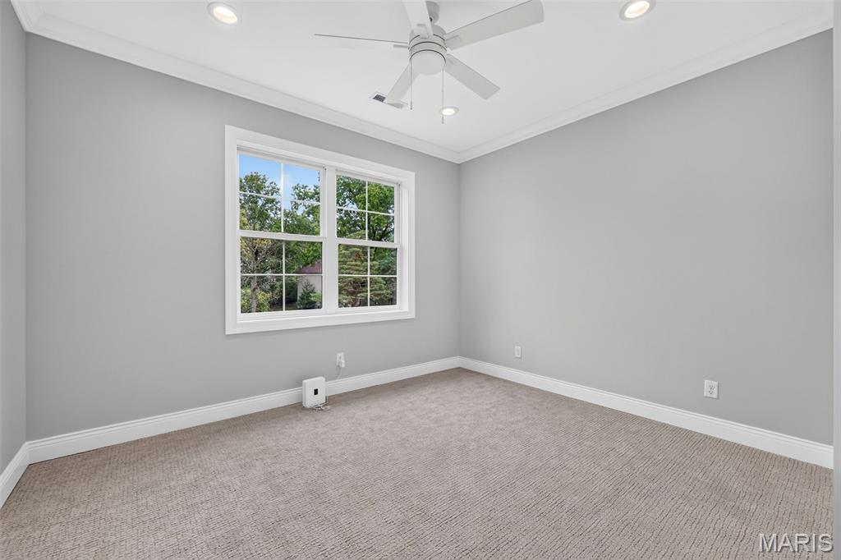
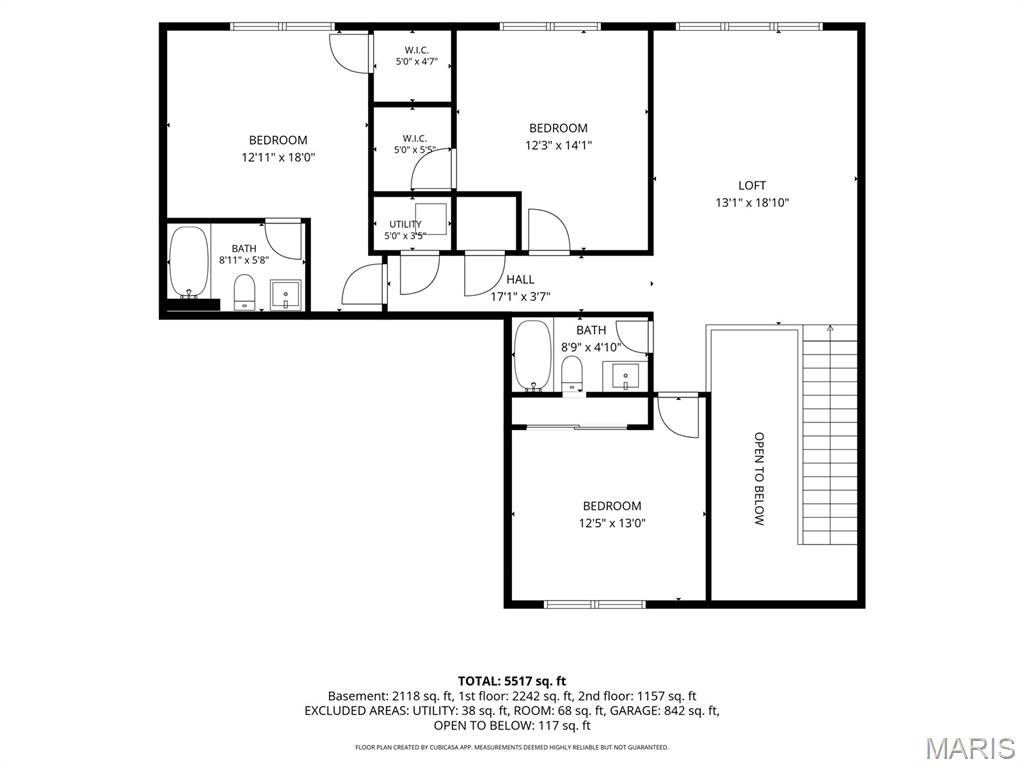
Upstairs are three additional bedrooms, two full bathrooms, and a loft overlooking the great room.

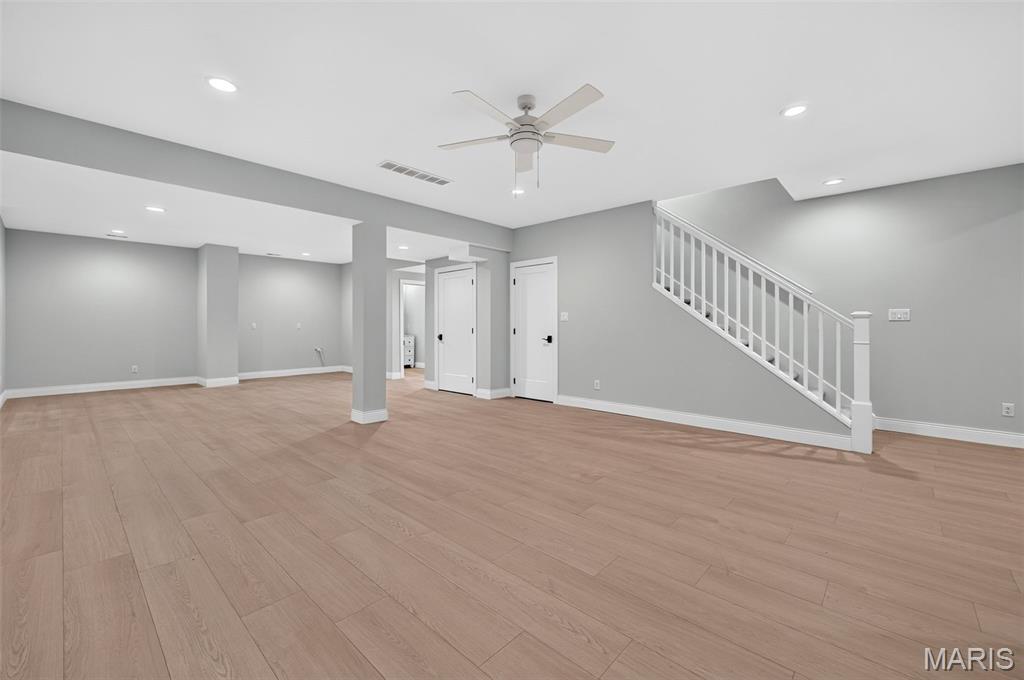
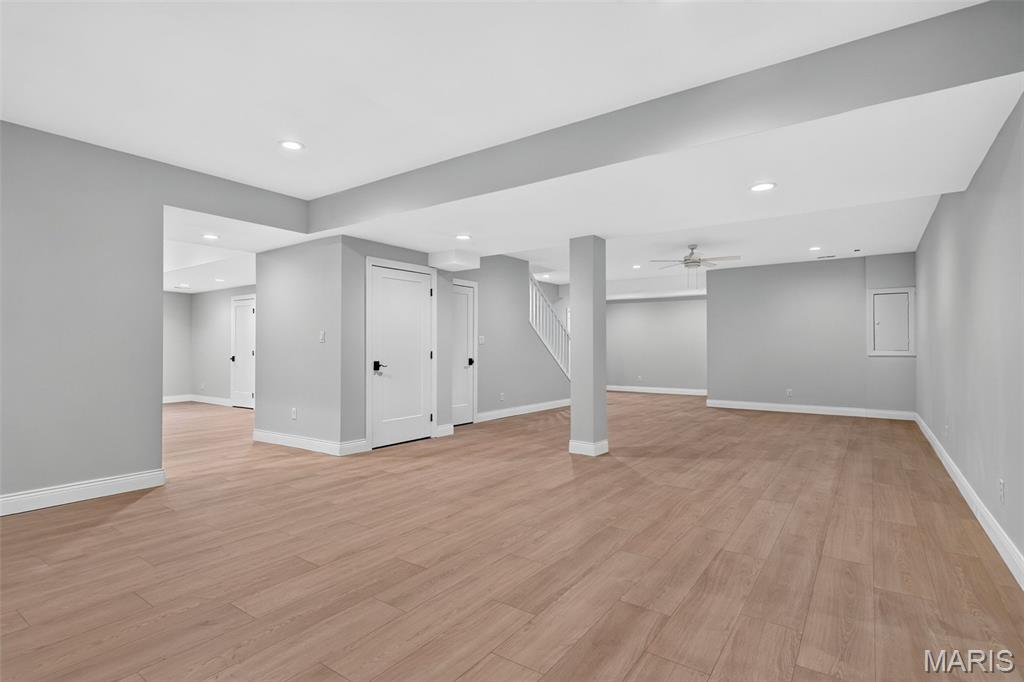
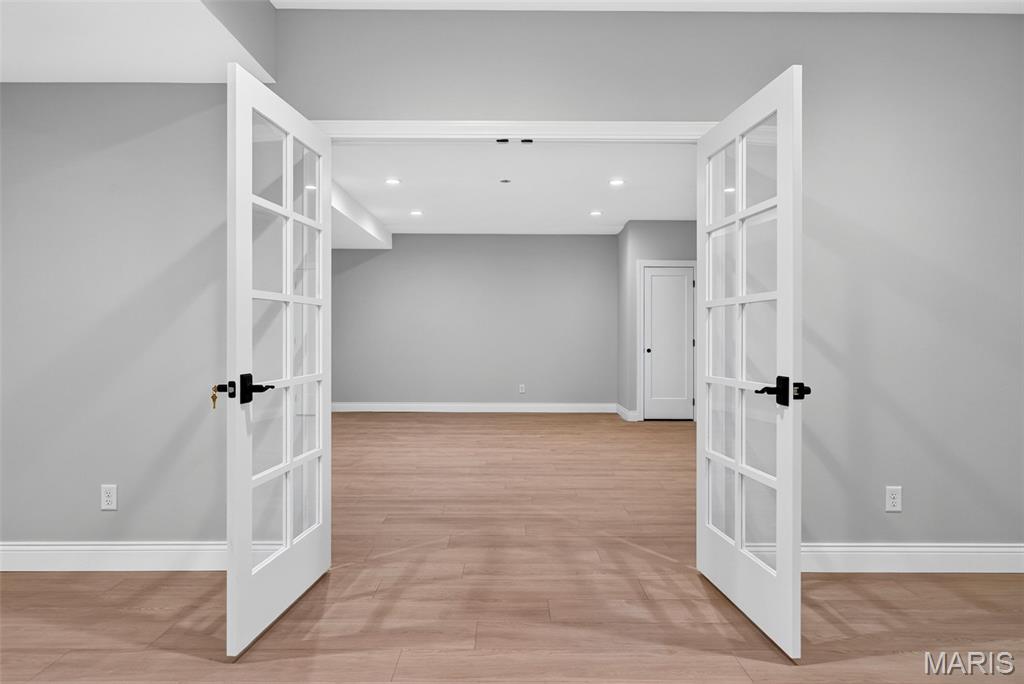
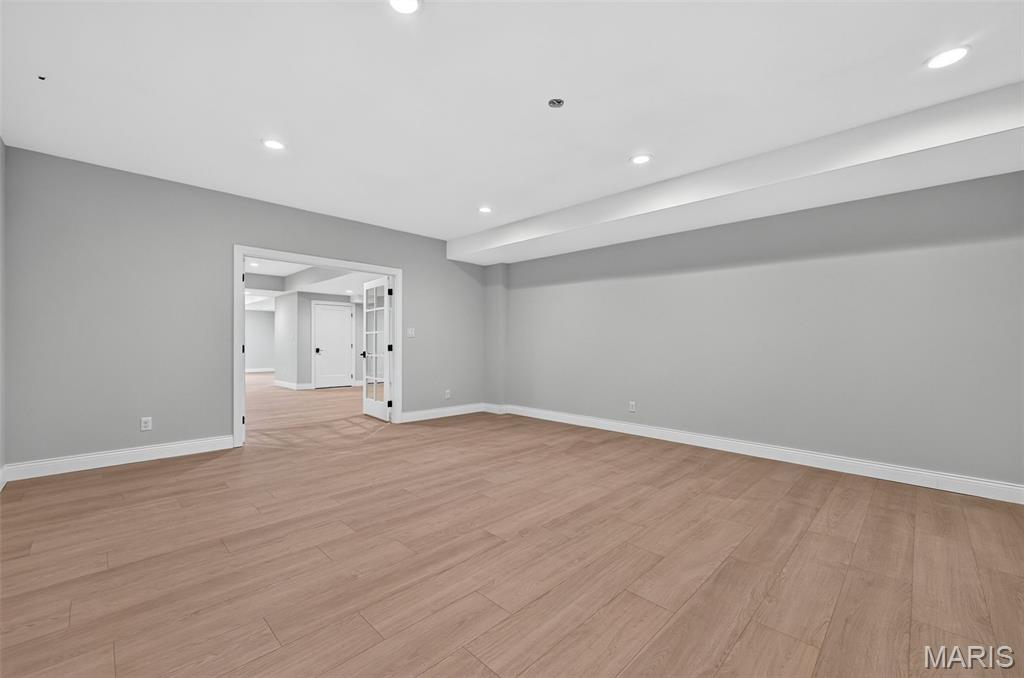
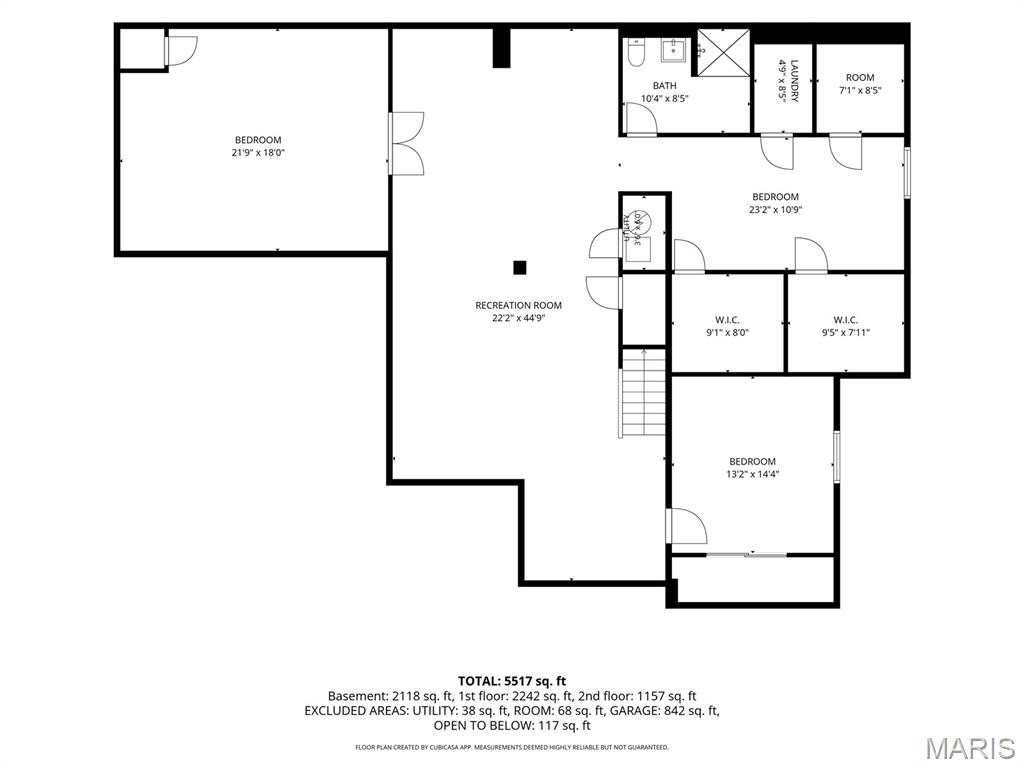
The 2,300-square-foot finished lower level offers exceptional flexibility, with areas that can accommodate a recreation room, home theater, fitness studio, golf simulator, wine cellar, or other lifestyle amenities, and offers a potential to add a sixth bedroom.

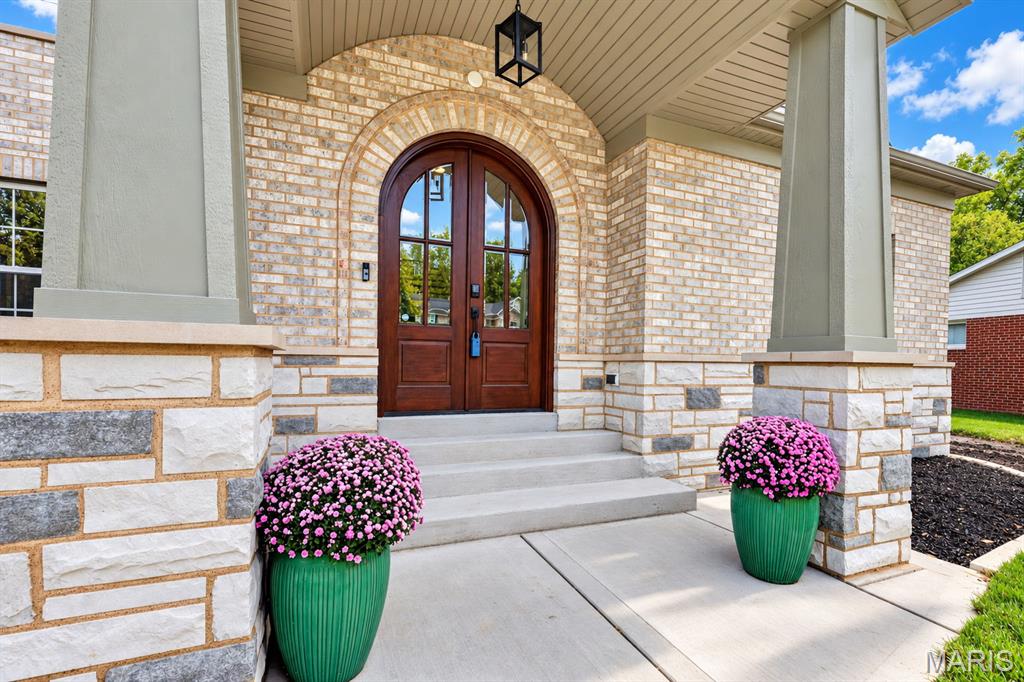
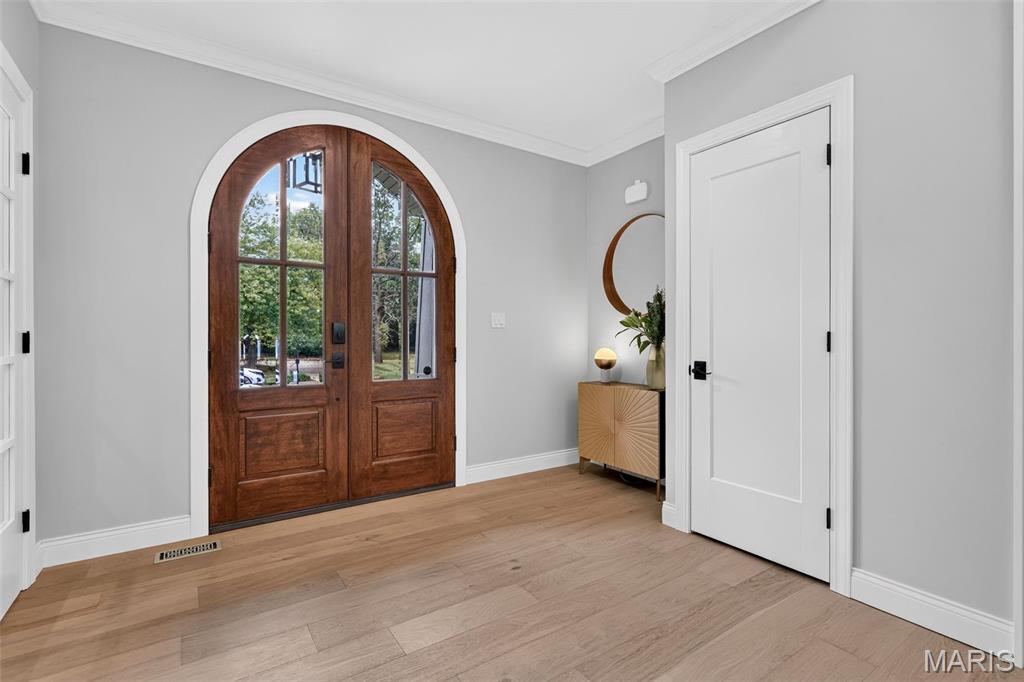
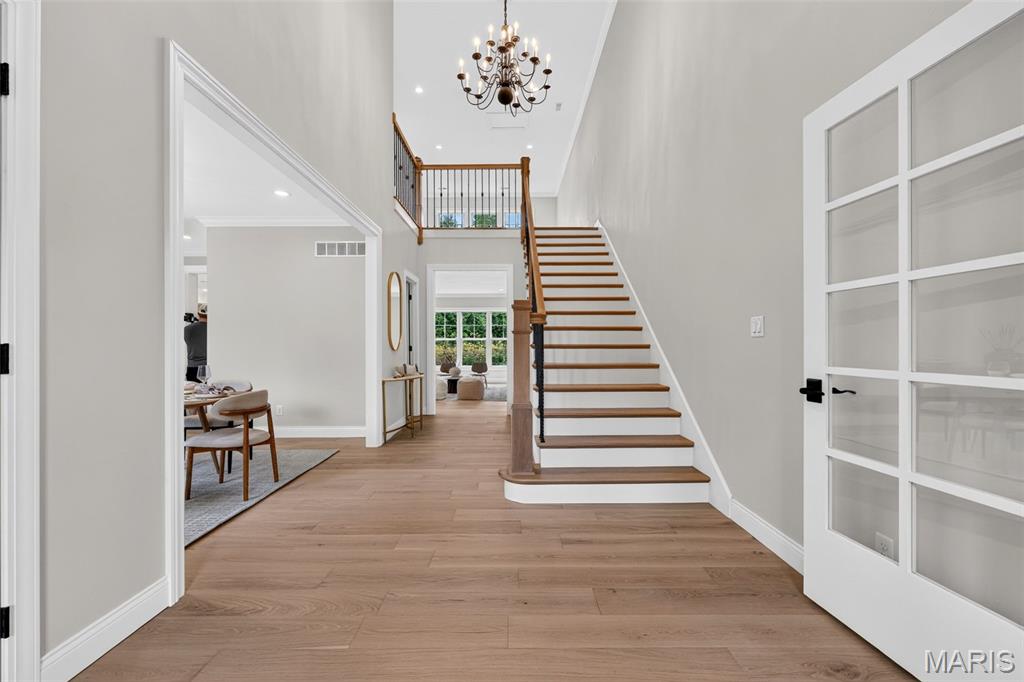
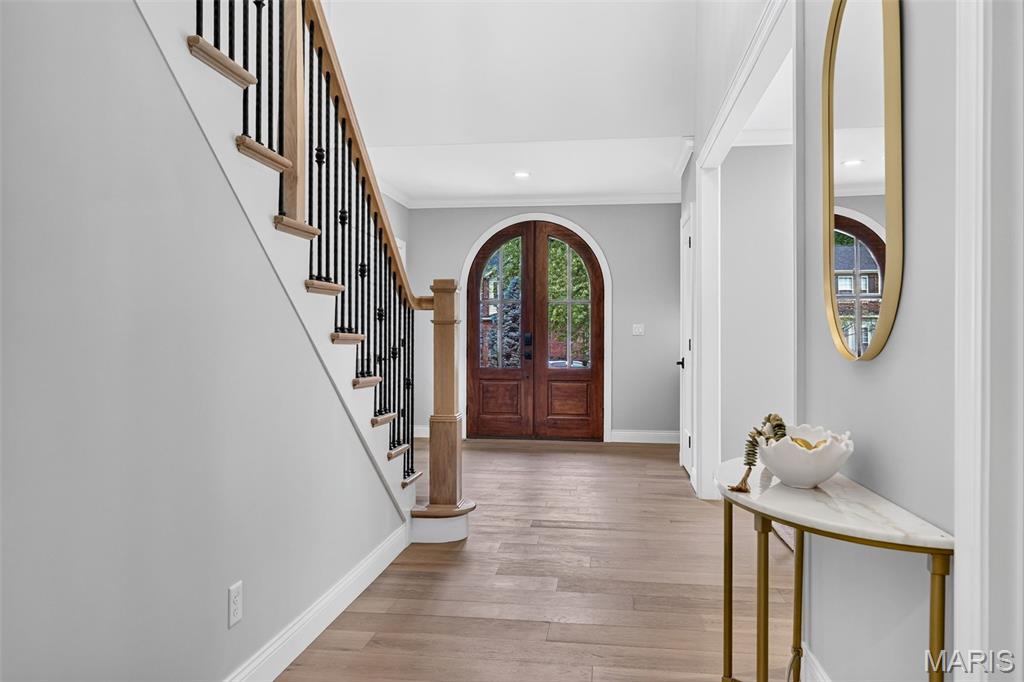
Additional features include real wood trim throughout, extensive crown molding, a solid mahogany front door, central air humidifiers, brick and stone exterior, pre-wiring for a security system and exterior surveillance cameras, an attached three-car garage with EV charging capability, and a quiet cul-de-sac location.

5
beds

5
baths

5,940 Sq.Ft. LIVING AREA

0.31 Acres lot

Nika Leoni

Nika Leoni

Features & Amenities

Interior

  • total bedrooms5
  • Total bathrooms5
  • full bathrooms4
  • half bathroom1

Area & Lot

  • Status For Sale
  • Living Area5,940 Sq.Ft.
  • Lot Area0.31 Acres
  • MLS® ID26044270
  • TypeResidential
  • YEAR BUILT2026
  • NeighborhoodSearch Homes for Sale in Olivette, MO
  • Architecture StylesTraditional
  • Elementary SchoolOld Bonhomme Elem.
  • Middle SchoolLadue Middle
  • High SchoolLadue Horton Watkins High
  • School DistrictLadue

Exterior

  • STORIES2
  • Garage Space3.0
  • water SourcePublic
  • utilitiesElectricity Connected, Natural Gas Connected
  • lot featuresBack Yard
  • HEAT TYPEForced Air
  • AIR CONDITIONINGCeiling Fan(s), Central Air
  • sewerPublic Sewer
  • other exterior FeaturesPrivate Yard

Financial

  • Sales Price$1,930,000
  • Real Estate Tax $3,097/yr
image

Schedule a Showing

I would love to show you this beautiful property. Please select your preferred date and time below. I will be in touch shortly to confirm your appointment.

Schedule a Showing

I would love to show you this beautiful property. Please select your preferred date and time below. I will be in touch shortly to confirm your appointment.

Thank you for your interest in 9 Bon Price Lane, Olivette, MO 63132. We are reviewing your request and will be in touch shortly!

Mortgage Calculator

Estimate your monthly mortgage payment, including the principal and interest, property taxes, and HOA. Adjust the values to generate a more accurate rate.

All estimates are provided for informational purposes only. Actual amounts may vary.
$0,000 Your Payment 20 15 65
$0,000 Your Payment

Search Homes for Sale in Olivette, MO

Central Location, Convenience, and Established Neighborhood Living

Explore

Work With Nika

Get assistance in determining current property value, crafting a competitive offer, writing and negotiating a contract, and much more. Contact Nika today to discuss all your real estate needs!

Follow Me on Instagram