Property photo 1
Property photo 2
Property photo 3
Property photo 4
Property photo 5
2 Beds
3 Baths
2,075 sqft

$470,000

1175 Mill Crossing Drive Unit: 107, Creve Coeur MO, 63141

Price per sqft$226.51
Built in2007
Property size2,075 sqft
Property typeCondominium
Courtesy of Coldwell Banker Realty - Gundaker, Karen Erlanger Listing Contact: 636-887-1751

Overview

Active

Listed Sep 24, 2026

Updated 43h ago

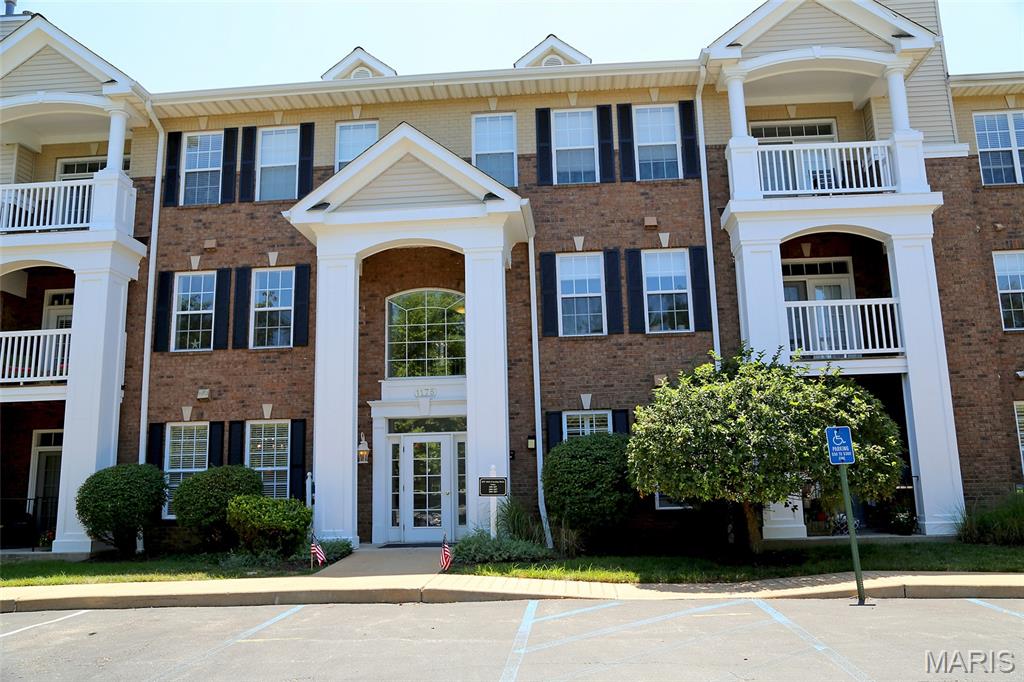
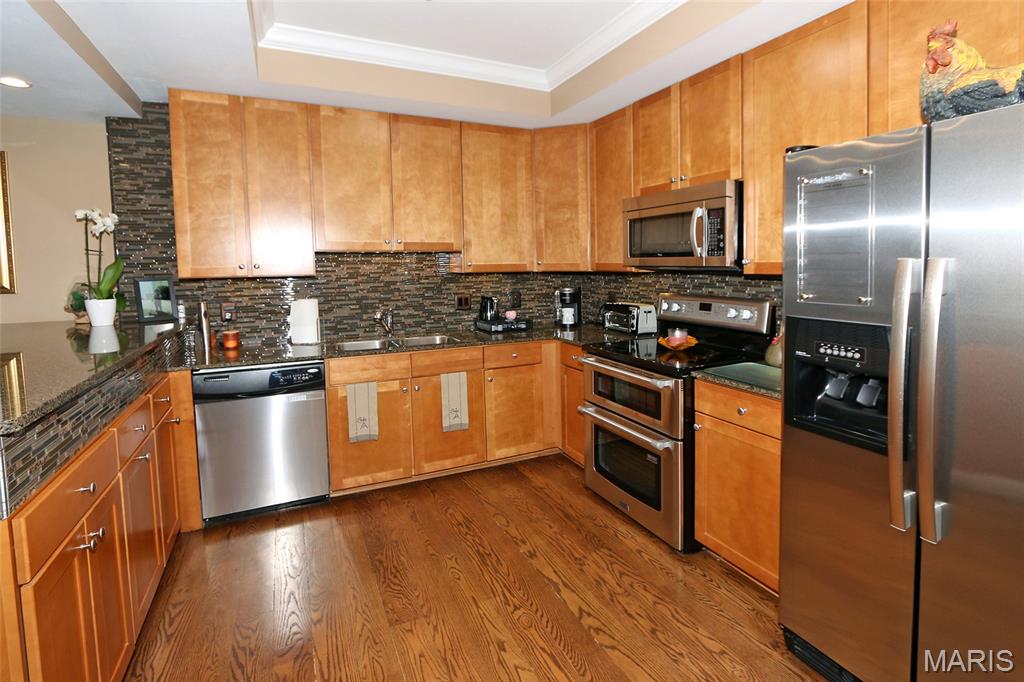
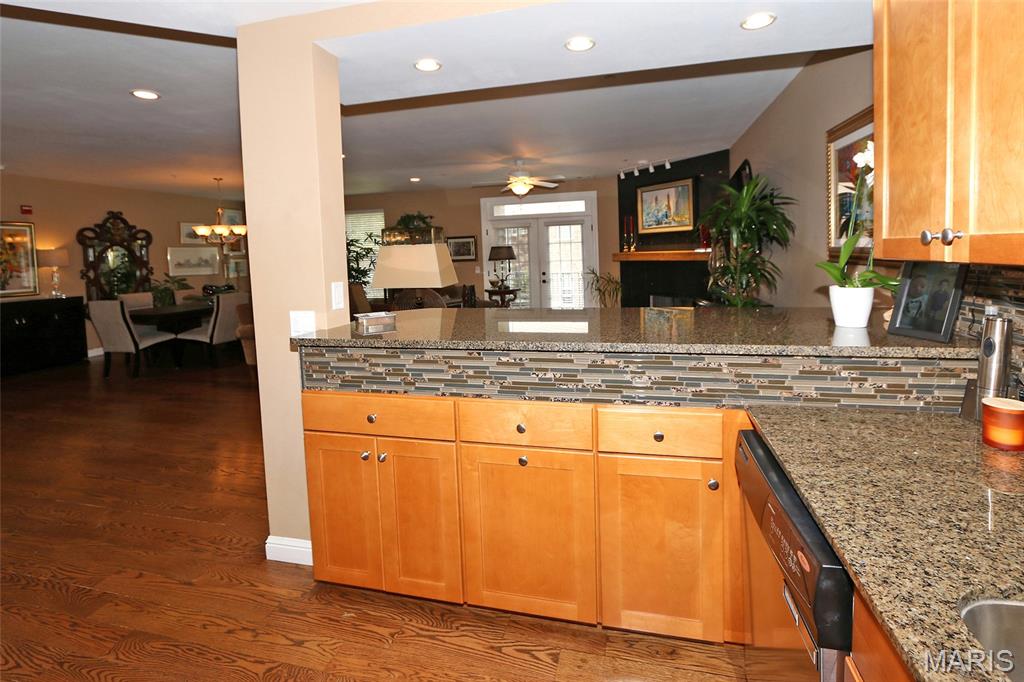
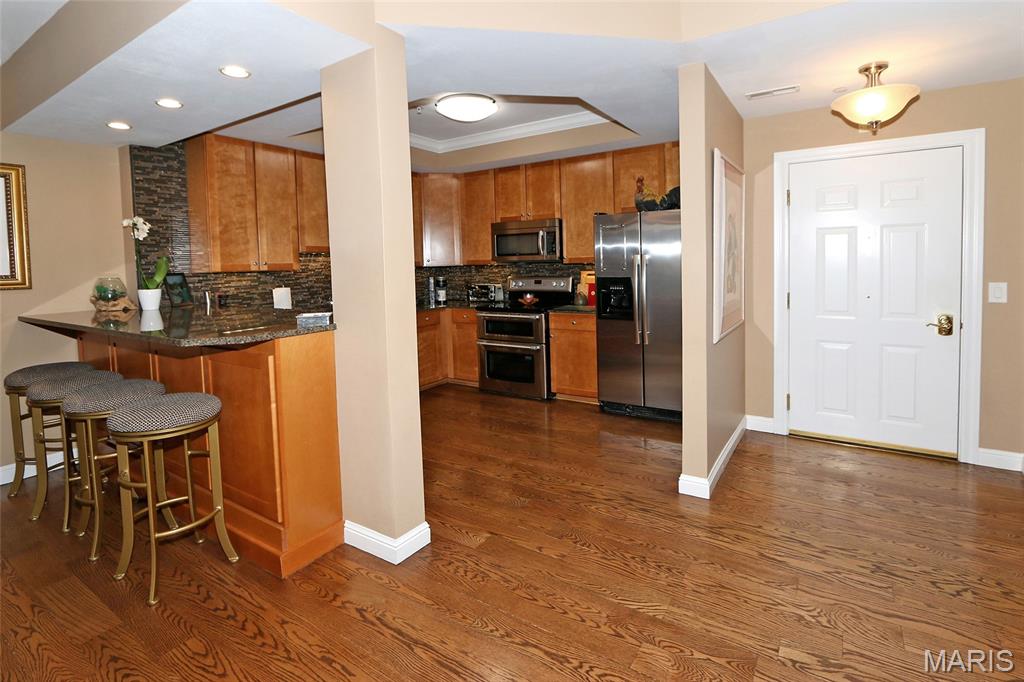
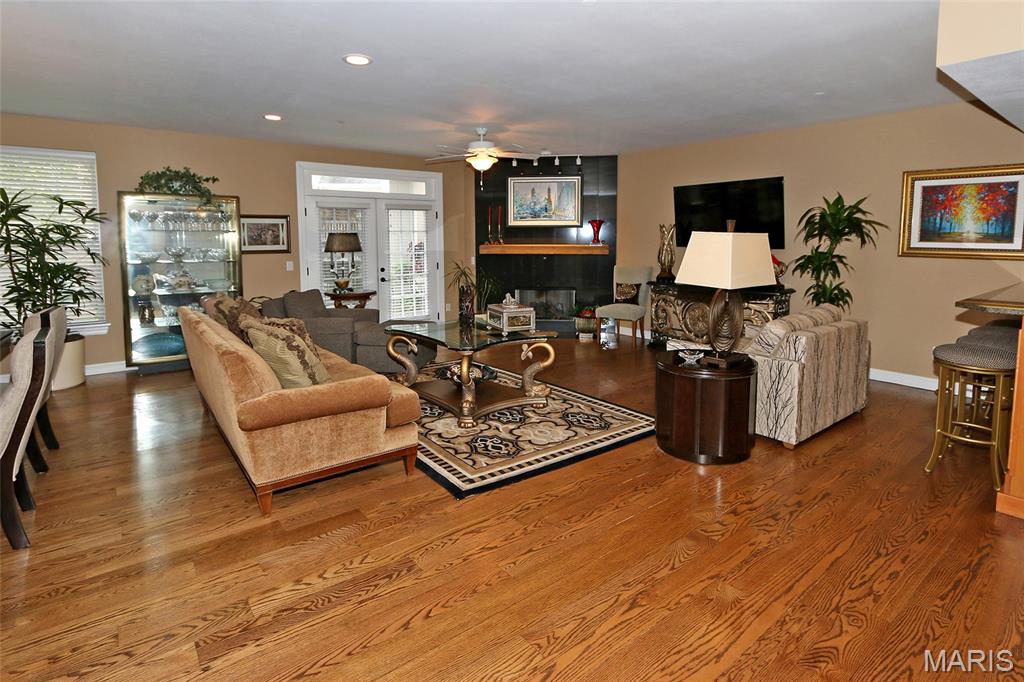
Stunning end unit in a gated community, offering over 2,000 sq ft reimagined for entertaining and comfortable everyday living. The kitchen was thoughtfully reconfigured — walls moved, a new base cabinet and bar area added — so the cook stays part of the conversation while prepping. Stainless appliances include a double-oven range. (Gas hook available behind stove) The rarely used 3rd bedroom was removed to expand the great room, creating a spacious new dining area alongside a striking accent wall and fireplace mantel. Step outside to a private patio leading to green space, perfect for gardening or walking pets. The former dining room is now a versatile den with a sleeper sofa and 2 newly added closets (coat and pantry area)— ideal as a home office, card room, music room, library, or guest space. A half bath off the hallway offers convenience for guests. Both bedrooms feature private en-suite bathrooms. The generously sized primary suite features windows on two sides, a separate whirlpool tub and shower, and a walk-in closet you have to see to believe. $30,000+ worth of built-ins. Elevated with fine finishes throughout, including newer hardwood floors in the public area. Two parking spaces (#19 & #5) plus additional storage (#4) are located in the basement. Community amenities include a clubhouse with fitness and sauna rooms, a reservable entertainment room for parties, BBQ grills, and a pool. 2 pets are allowed with a 30 lb limit for each.

$3,127/mo

Est. mortgage payment based on a $470,000 home price.

All estimates are provided by Luxury Presence for informational purposes only. Actual amounts may vary.

Additional information

MLS® ID
26061688

Interior Features

Bedrooms
2
Bathrooms
3
Fireplace
Yes
Cooling
Yes
Heating
Yes
Basement
Yes

Other Property Details

Taxes
$4,622
Tax Frequency
Annually
Association Fee Frequency
Monthly
Garage
Yes
55+/Senior Community
No

Listings courtesy of MARIS MLS as distributed by MLS GRID

All information deemed reliable but not guaranteed and should be independently verified. All properties are subject to prior sale, change or withdrawal. Neither listing broker(s) nor Nika Leoni shall be responsible for any typographical errors, misinformation, misprints and shall be held totally harmless. Properties displayed may be listed or sold by various participants in the MLS.

Based on information submitted to the MLS GRID as of 4:40 AM UTC on 10/8/2026. All data is obtained from various sources and may not have been verified by broker or MLS GRID. Supplied Open House Information is subject to change without notice. All information should be independently reviewed and verified for accuracy. Properties may or may not be listed by the office/agent presenting the information.

©2026 MARIS MLS . All rights reserved.

DMCA Notice


Powered by Luxury Presence