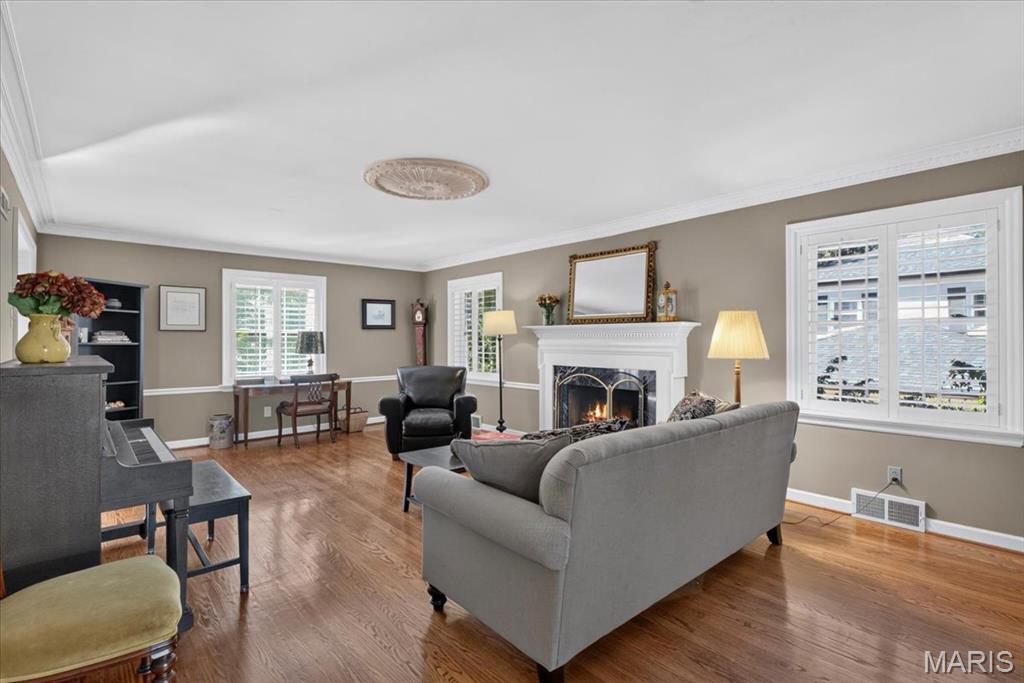
Property photo 1
Property photo 2
Property photo 3
Property photo 4
Property photo 5
4 Beds
5 Baths
4,300 sqft

$1,195,000

13 Deer Creek Woods, Ladue MO, 63124

Price per sqft$277.91
Built in1956
Property size4,300 sqft
Property typeResidential
Courtesy of Janet McAfee Inc., Katie Kirk Ross Listing Contact: 314-997-4800

Overview

Active

Listed Oct 7, 2026

Updated 7h ago

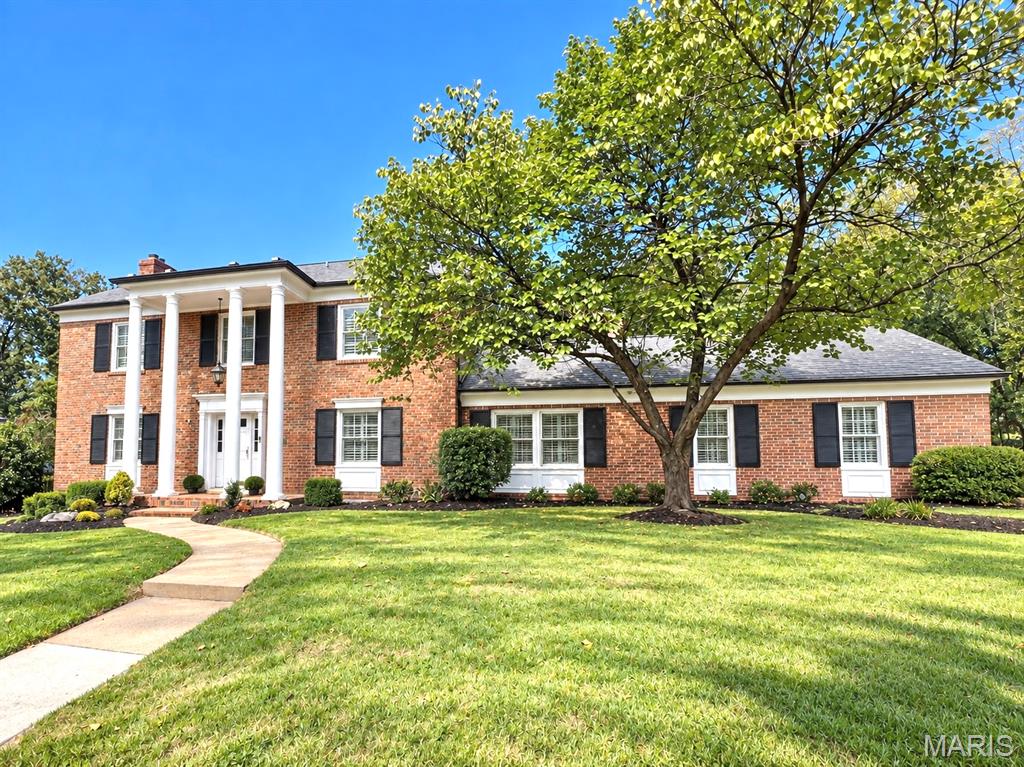
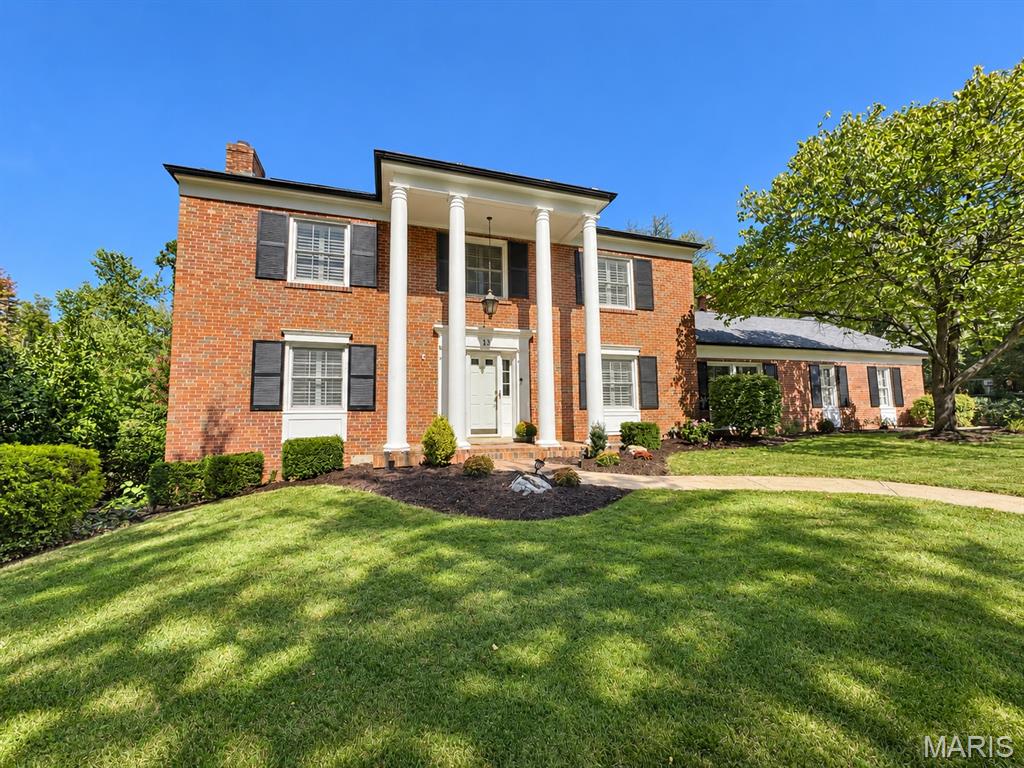
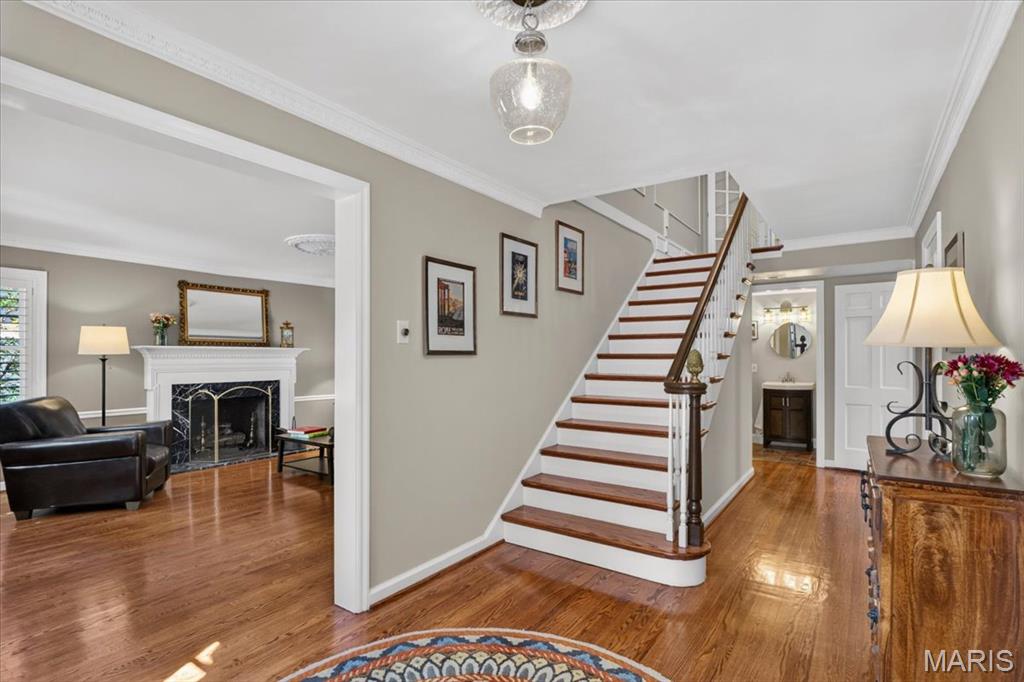
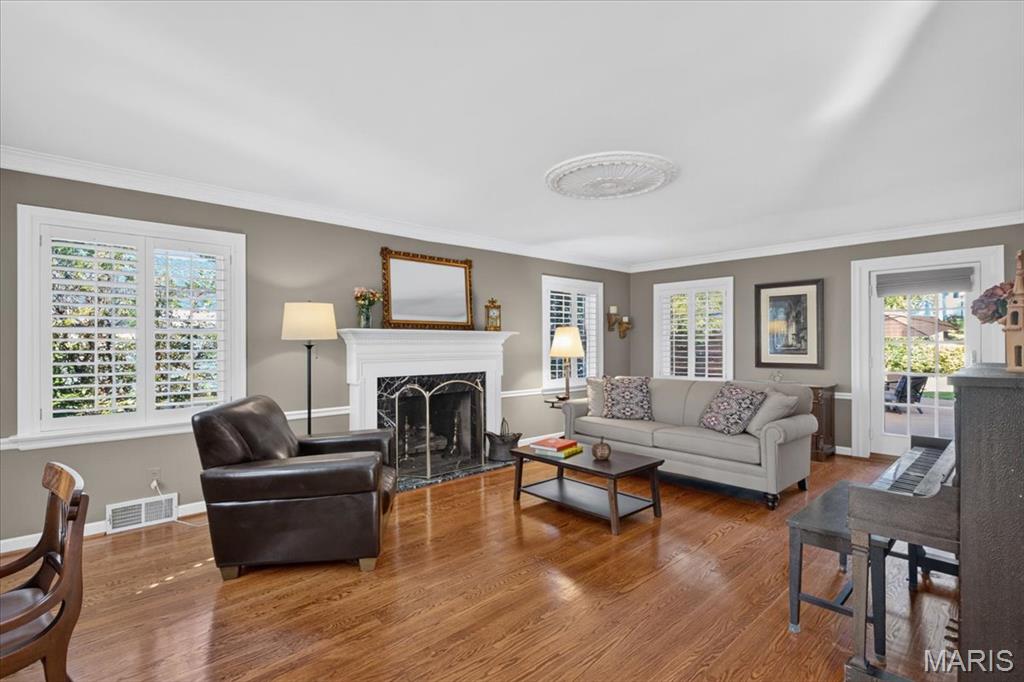
This spacious two-story, four-bedroom, 4.5 bath all brick home is situated on more than 1/3 acre in desirable Deer Creek Woods. Offering over 4,300 square feet of living space, the home features beautiful hardwood floors throughout most of the living spaces, generous room sizes, and a versatile floor plan. The main level includes a formal living room with lovely fireplace, separate dining room, and a private den/sitting room with a stone fireplace and cathedral ceiling. The heart of the home is a large, remodeled eat-in kitchen (2017) with center island and walk-in pantry opening to the breakfast room and family room. A mudroom and convenient laundry room with a full bath complete the first floor. Upstairs, the vaulted primary suite features a dramatic sunburst Palladium window, cathedral ceiling, new carpet in fall 2026, and private bath with dual vanities, jetted tub and separate shower. Three additional bedrooms and two full baths provide plenty of space for family and guests. The finished lower level offers a recreation room, new carpet in fall of 2026, walk-in cedar closet and ample storage. Outdoors, enjoy two aggregate patios, an outdoor entertaining area with brick fireplace and a level, park-like backyard. Enjoy the space of the backyard as it is, or make plans for a pool or additional hardscape/patio areas. Enjoy exclusive neighborhood path access to desirable Tilles park directly across the street from #13. The lane also features private sidewalks and street lamps. Ideally located in the Ladue School District, near restaurants, shopping and major highways.

$7,950/mo

Est. mortgage payment based on a $1,195,000 home price.

All estimates are provided by Luxury Presence for informational purposes only. Actual amounts may vary.

Additional information

MLS® ID
26059228

Interior Features

Bedrooms
4
Bathrooms
5
Fireplace
Yes
Cooling
Yes
Heating
Yes
Basement
Yes

Exterior Features

Lot Size
0.35 Acres

Other Property Details

Taxes
$12,477
Tax Frequency
Annually
Association Fee Frequency
Yearly
Garage
Yes

Listings courtesy of MARIS MLS as distributed by MLS GRID

All information deemed reliable but not guaranteed and should be independently verified. All properties are subject to prior sale, change or withdrawal. Neither listing broker(s) nor Nika Leoni shall be responsible for any typographical errors, misinformation, misprints and shall be held totally harmless. Properties displayed may be listed or sold by various participants in the MLS.

Based on information submitted to the MLS GRID as of 9:10 PM UTC on 10/8/2026. All data is obtained from various sources and may not have been verified by broker or MLS GRID. Supplied Open House Information is subject to change without notice. All information should be independently reviewed and verified for accuracy. Properties may or may not be listed by the office/agent presenting the information.

©2026 MARIS MLS . All rights reserved.

DMCA Notice


Powered by Luxury Presence