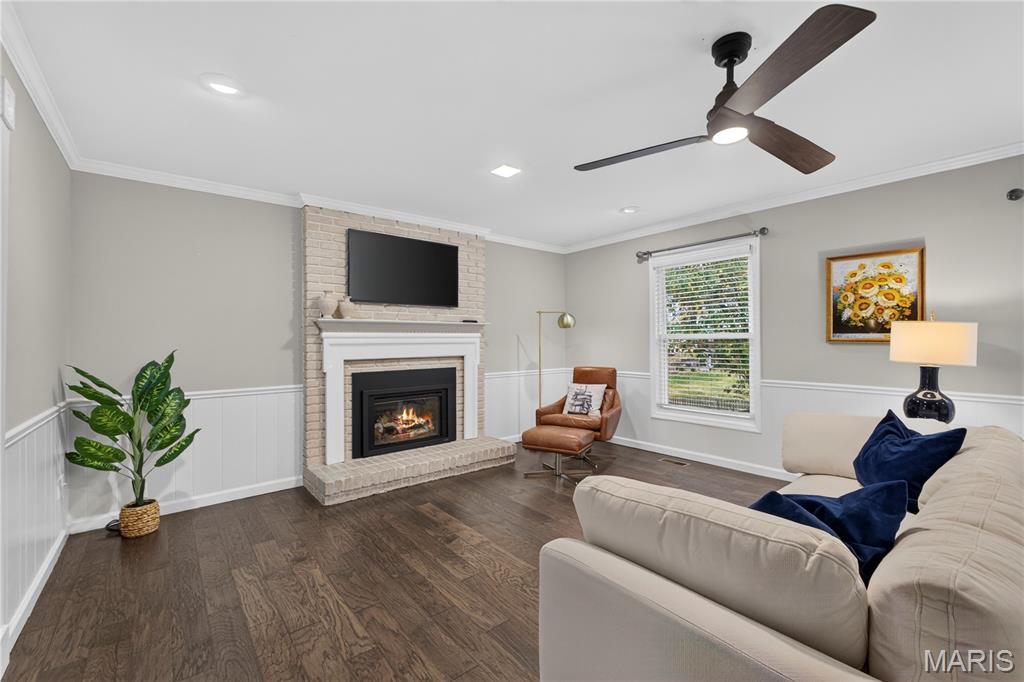
Property photo 1
Property photo 2
Property photo 3
Property photo 4
Property photo 5
5 Beds
5 Baths
4,834 sqft

$685,000

14258 Dinsmoor Drive, Chesterfield MO, 63017

Price per sqft$141.70
Built in1978
Property size4,834 sqft
Property typeResidential
Courtesy of Janet McAfee Inc., Christine Thompson Listing Contact: 855-957-1420

Overview

Active

Listed Oct 29, 2026

Updated 5h ago

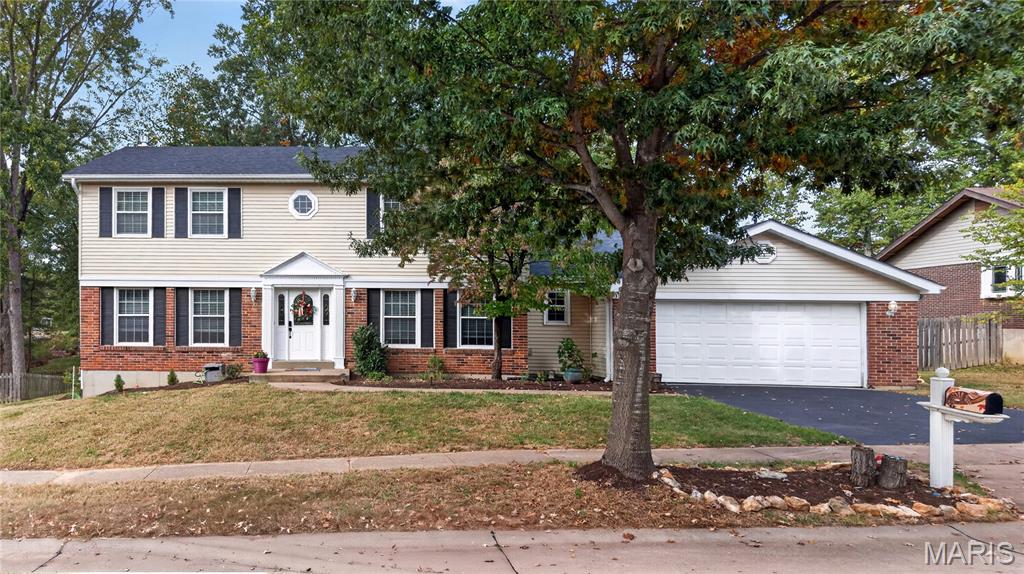
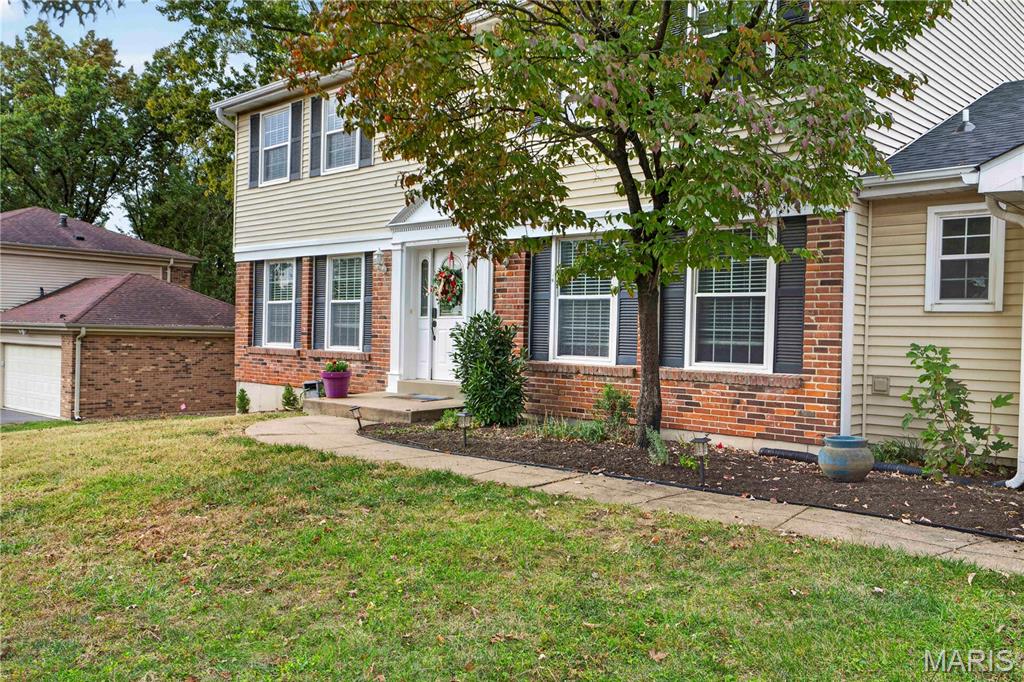
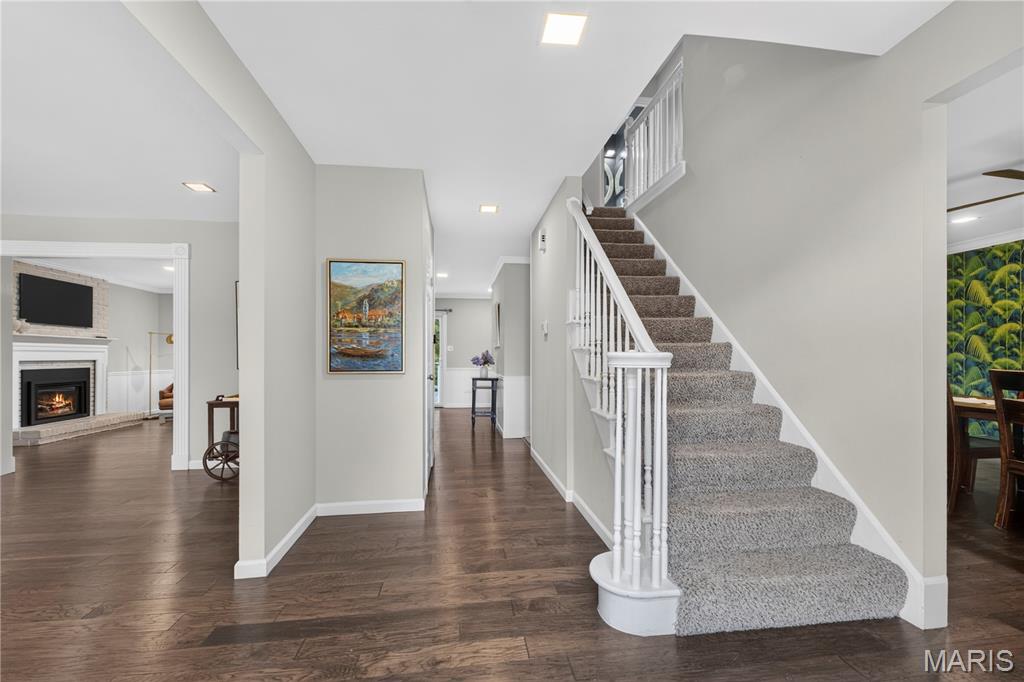
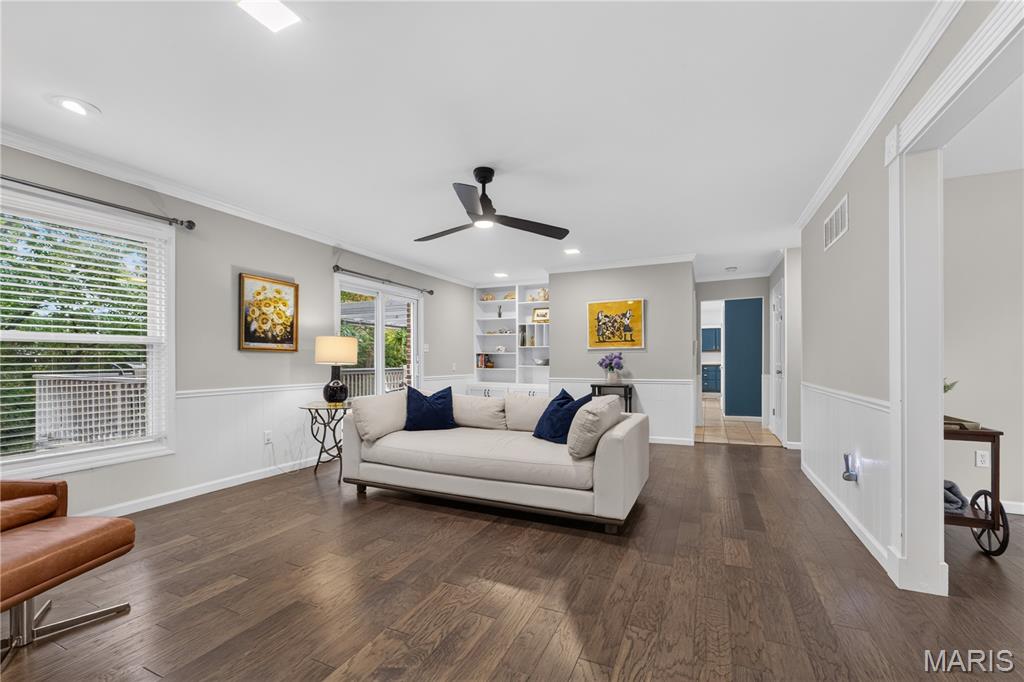
Absolutely fabulous 1.5-story home in the sought-after Green Trails Estates community, located in the award-winning Parkway Central School District. Offering 5+ bedrooms, 4.5 baths, and a versatile, light-filled floor plan, this spacious home sits on a beautiful .28-acre lot with a private, lush backyard. The welcoming center-hall layout features hardwood floors throughout, a formal dining room, a living room ideal for a home office, and a stunning family room with custom built-ins, a gas fireplace, and views of the backyard. The updated eat-in kitchen showcases custom cabinetry, granite countertops, and stainless steel appliances, complemented by a breakfast room and breakfast bar. A standout feature is the rare flexibility of two primary bedroom suites—one on each level. The main-level suite offers a vaulted ceiling, deck access, a private ensuite bath, and an oversized walk-in closet, making it ideal for multigenerational living or a private retreat. Upstairs, the second primary suite features a spacious walk-in closet and ensuite bath, along with three additional bedrooms and an updated full bath. The expansive lower level is designed for entertaining and everyday living, with a large rec room, workout/bonus room, full bath, and an additional flexible room perfect for a home office, hobby space, or guest accommodations. Additional conveniences include main-level laundry, a spacious pantry with a coffee bar, and an oversized garage. Newer roof, HVAC systems, and appliances add peace of mind. Enjoy the space, versatility, and comfort of this exceptional home in a convenient Chesterfield location, close to shopping, dining, offices, and schools.

$4,557/mo

Est. mortgage payment based on a $685,000 home price.

All estimates are provided by Luxury Presence for informational purposes only. Actual amounts may vary.

Additional information

MLS® ID
26067479

Interior Features

Bedrooms
5
Bathrooms
5
Fireplace
Yes
Cooling
Yes
Heating
Yes
Basement
Yes

Exterior Features

Lot Size
0.29 Acres

Other Property Details

Taxes
$7,189
Tax Frequency
Annually
Association Fee Frequency
Yearly
Garage
Yes
Municipality
Chesterfield

Listings courtesy of MARIS MLS as distributed by MLS GRID

All information deemed reliable but not guaranteed and should be independently verified. All properties are subject to prior sale, change or withdrawal. Neither listing broker(s) nor Nika Leoni shall be responsible for any typographical errors, misinformation, misprints and shall be held totally harmless. Properties displayed may be listed or sold by various participants in the MLS.

Based on information submitted to the MLS GRID as of 3:52 AM UTC on 10/30/2026. All data is obtained from various sources and may not have been verified by broker or MLS GRID. Supplied Open House Information is subject to change without notice. All information should be independently reviewed and verified for accuracy. Properties may or may not be listed by the office/agent presenting the information.

©2026 MARIS MLS . All rights reserved.

DMCA Notice


Powered by Luxury Presence