Property photo 1
Property photo 2
Property photo 3
Property photo 4
Property photo 5
2 Beds
2 Baths
1,478 sqft

$350,000

1151 Mill Crossing Drive Unit: 202, Creve Coeur MO, 63141

Price per sqft$236.81
Built in2013
Property size1,478 sqft
Property typeCondominium
Courtesy of RE/MAX Results, Jason Grote Listing Contact: 314-565-0710

Overview

Active

Listed Sep 5, 2026

Updated 4 weeks ago

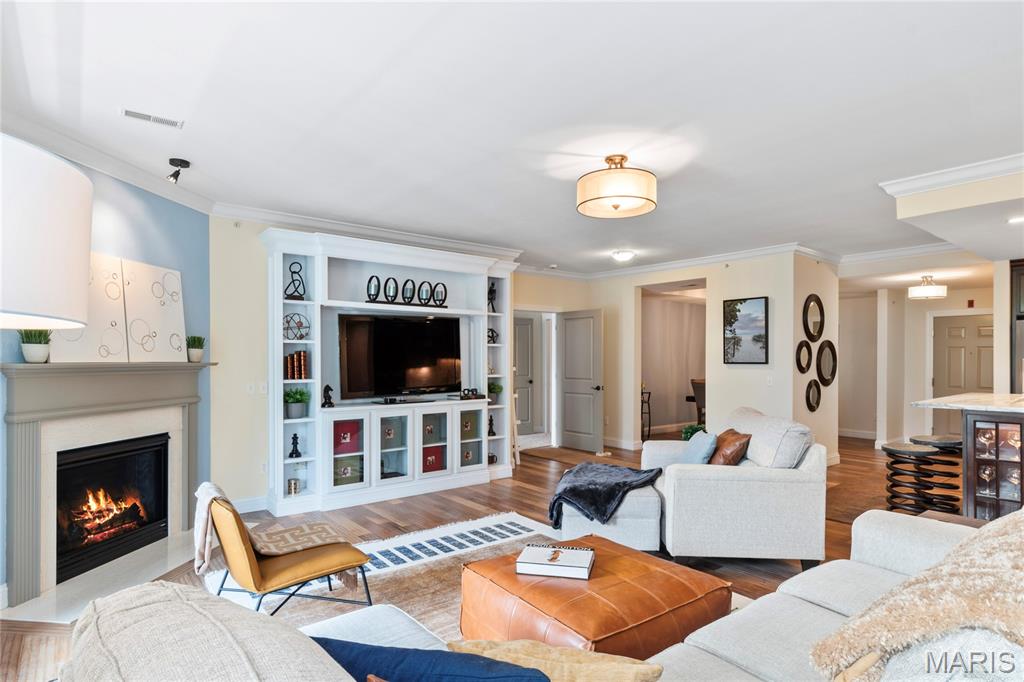
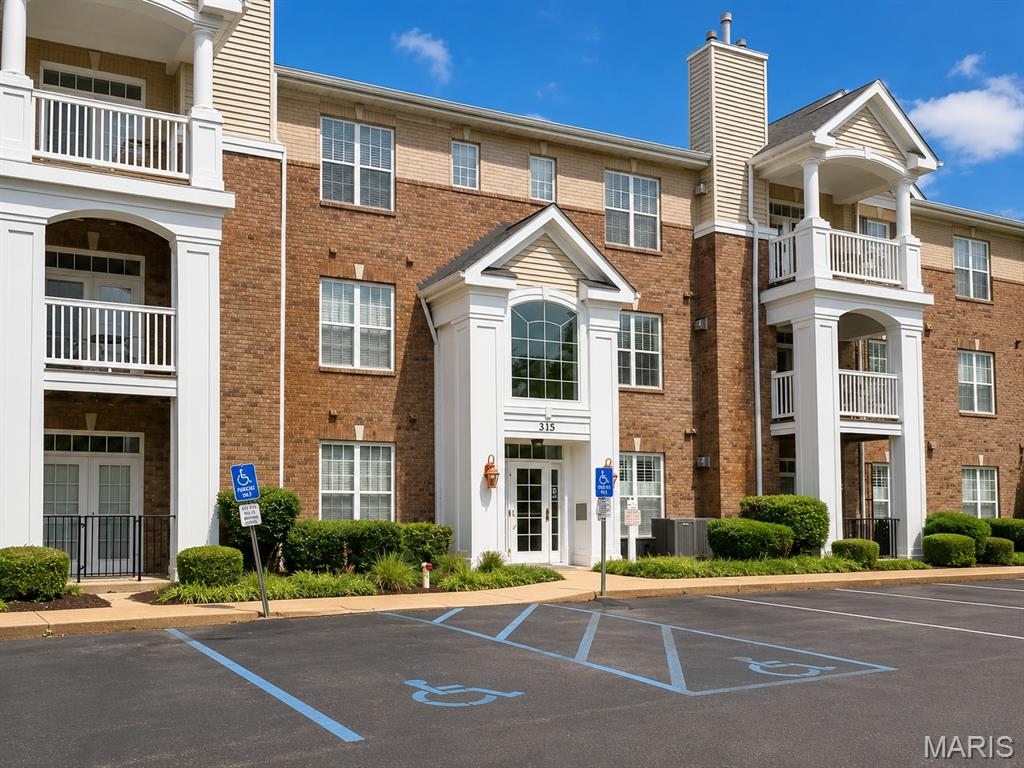
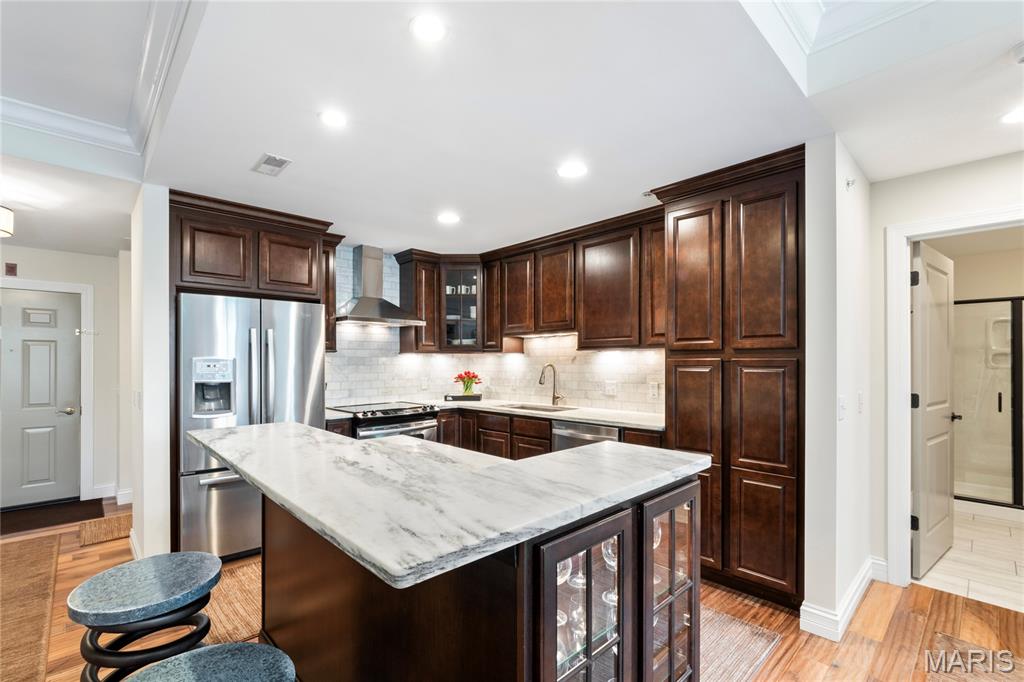
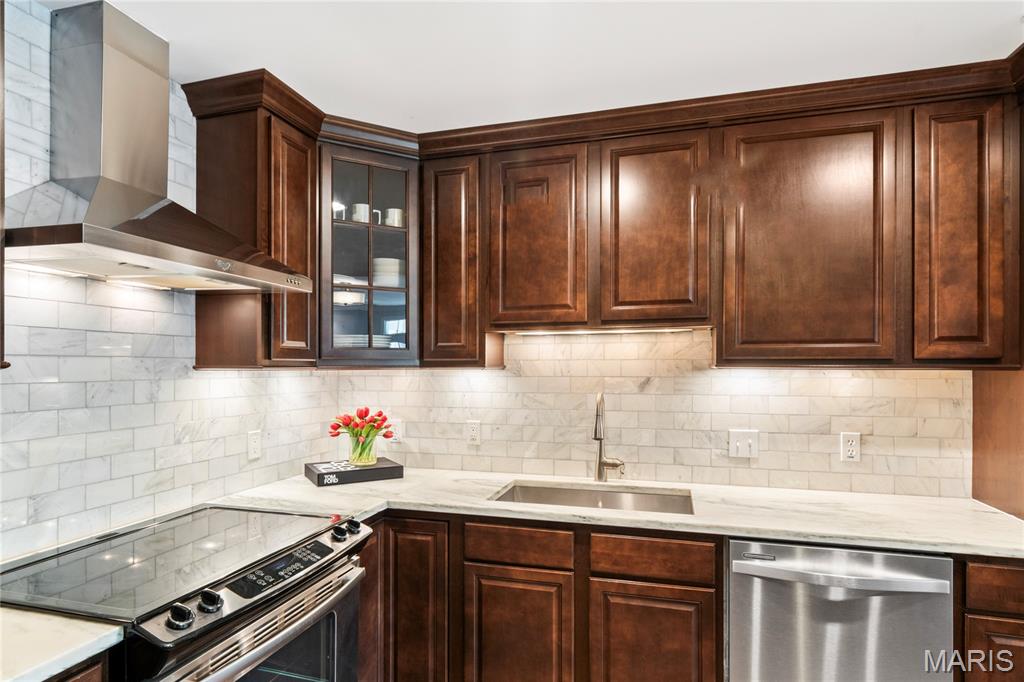
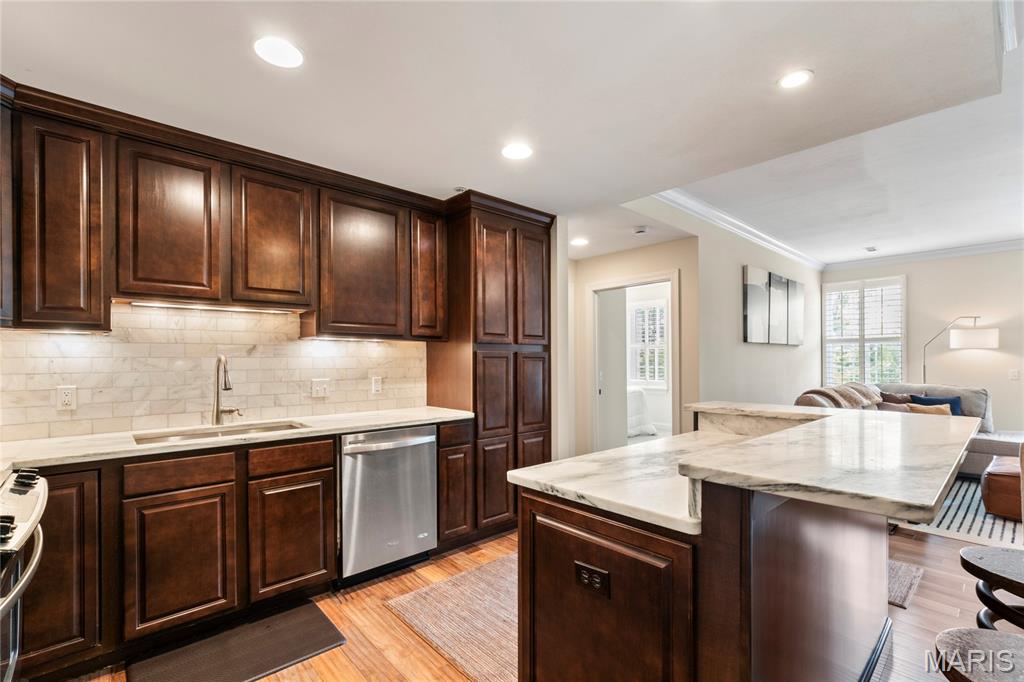
Beyond the gates of this sought-after luxury community, discover an exceptional former display residence filled with upgraded finishes and thoughtful details throughout. Offering approximately 1,500 square feet of single-level living, this beautifully appointed 2-bedroom, 2-bath condo features 9-foot ceilings, plantation shutters, extensive crown molding, 5 1/4-inch baseboards, a gas fireplace, separate dining room, spacious great room, and private covered deck overlooking beautifully maintained green space. The custom kitchen is designed for both everyday living and entertaining, featuring marble countertops, crown-molded cabinetry, a custom tile backsplash, under-cabinet lighting, center island with raised breakfast bar, stainless steel appliances, and rich walnut flooring. A dedicated laundry room includes the washer and dryer. The spacious primary suite offers a walk-in closet with custom shelving and a luxurious bath with jetted tub, marble shower with seat, and double-bowl vanity with granite countertops. The hall bath also features a marble shower with built-in seat. Enjoy secure, low-maintenance living with a secured lobby, two elevators, climate-controlled underground parking with assigned space #16, private storage, and additional secured guest parking. Community amenities include a recently refreshed clubhouse and pool, fitness center, sauna, recreation facilities, and business center. Beautifully landscaped grounds, generous green space, and an impressive collection of amenities complete this exceptional opportunity.

$2,329/mo

Est. mortgage payment based on a $350,000 home price.

All estimates are provided by Luxury Presence for informational purposes only. Actual amounts may vary.

Additional information

MLS® ID
26053535

Interior Features

Bedrooms
2
Bathrooms
2
Fireplace
Yes
Cooling
Yes
Heating
Yes
Basement
Yes

Other Property Details

Taxes
$4,564
Tax Frequency
Annually
Association Fee Frequency
Monthly
Garage
Yes
View
Yes
Pool
Yes
55+/Senior Community
No

Listings courtesy of MARIS MLS as distributed by MLS GRID

All information deemed reliable but not guaranteed and should be independently verified. All properties are subject to prior sale, change or withdrawal. Neither listing broker(s) nor Nika Leoni shall be responsible for any typographical errors, misinformation, misprints and shall be held totally harmless. Properties displayed may be listed or sold by various participants in the MLS.

Based on information submitted to the MLS GRID as of 4:59 AM UTC on 9/6/2026. All data is obtained from various sources and may not have been verified by broker or MLS GRID. Supplied Open House Information is subject to change without notice. All information should be independently reviewed and verified for accuracy. Properties may or may not be listed by the office/agent presenting the information.

©2026 MARIS MLS . All rights reserved.

DMCA Notice


Powered by Luxury Presence