Property photo 1
Property photo 2
Property photo 3
Property photo 4
Property photo 5
6 Beds
7 Baths
5,470 sqft

$2,700,000

6470 Ellenwood Avenue, Clayton MO, 63105

Price per sqft$493.60
Built in1922
Property size5,470 sqft
Property typeResidential
Courtesy of Compass Realty Group, Lawrence Levy Listing Contact: 314-520-5668

Overview

Coming soon

Listed Oct 4, 2026

Updated 51 min ago

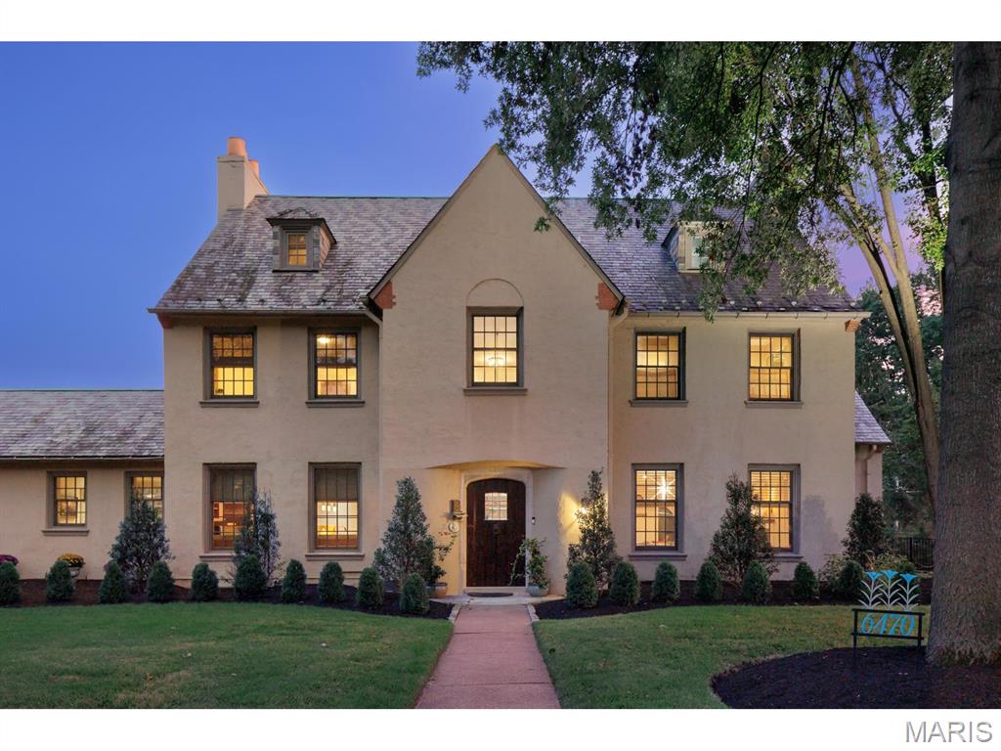
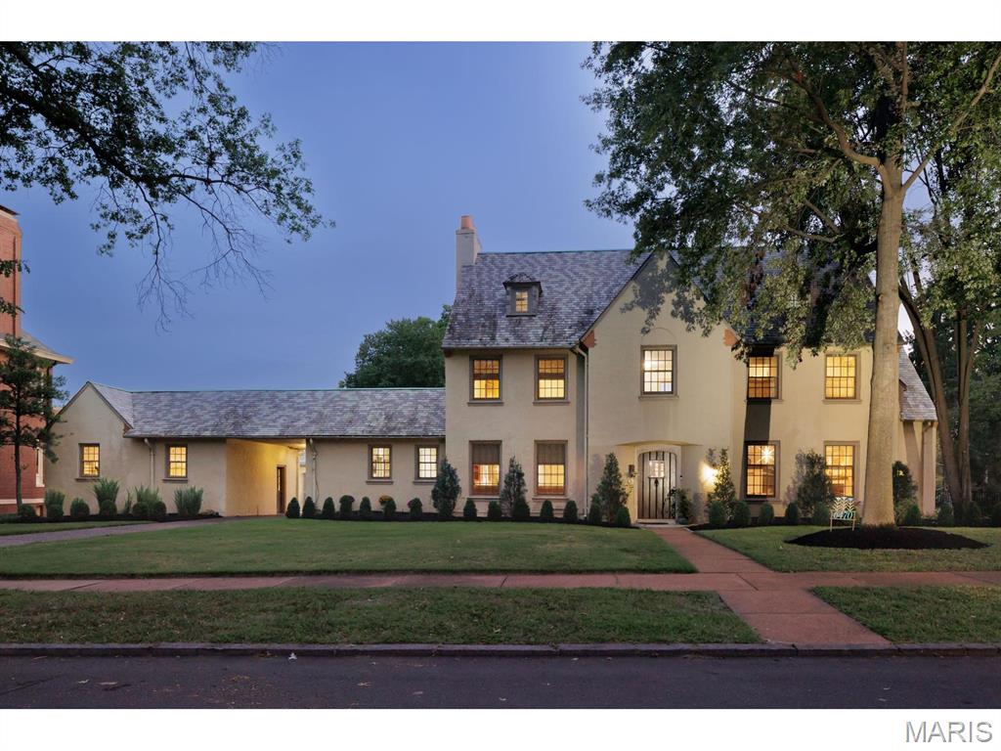
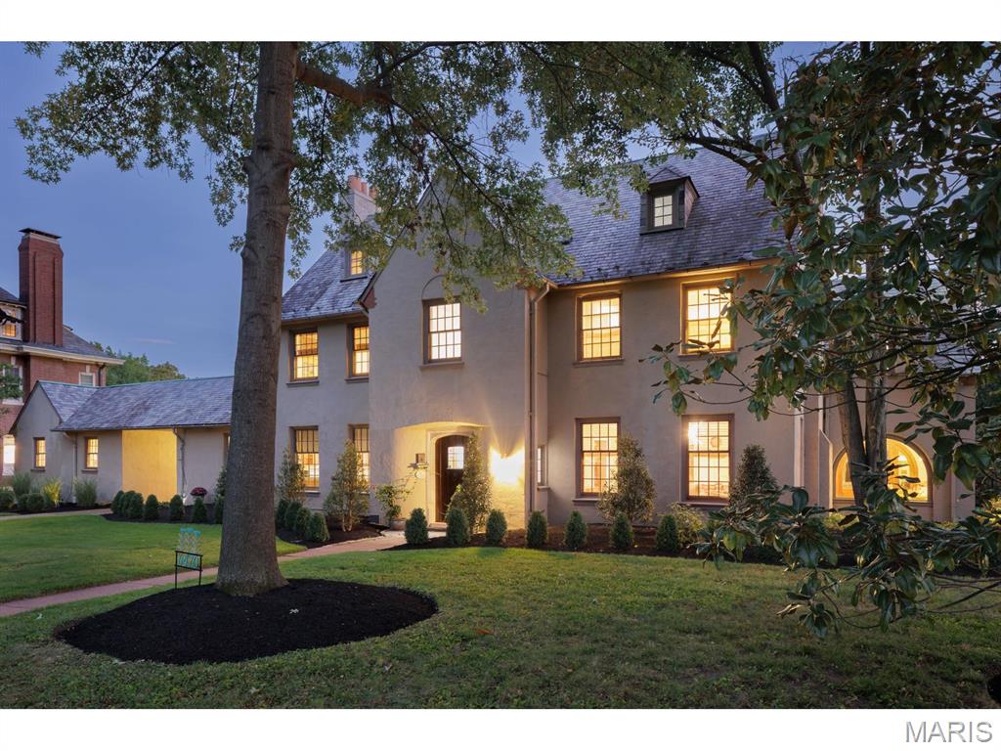
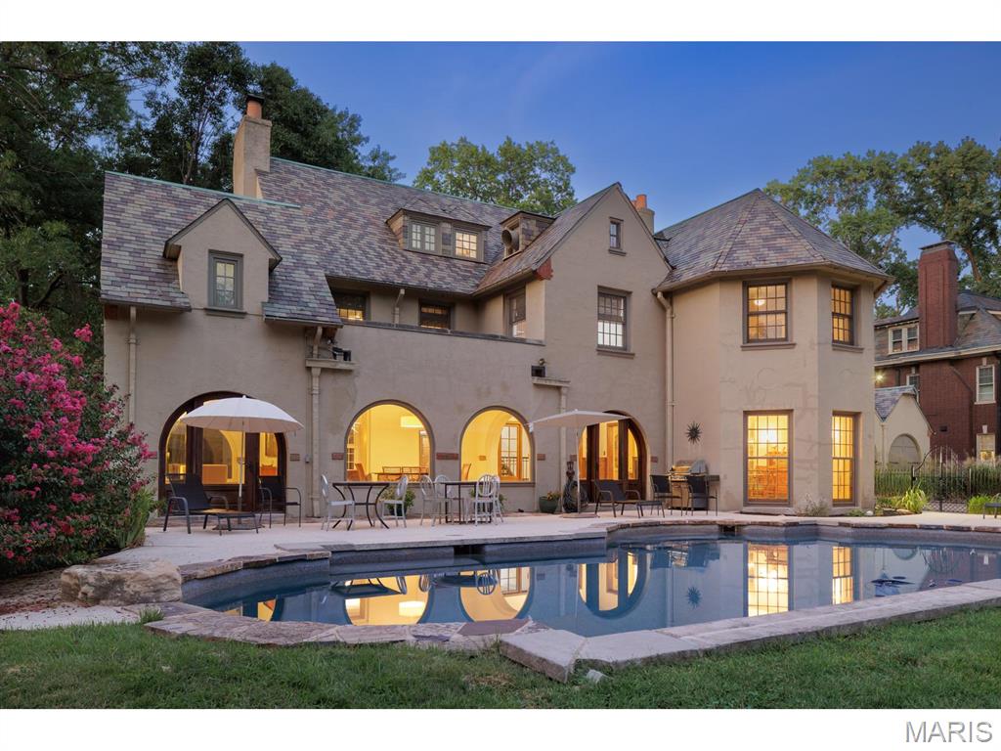
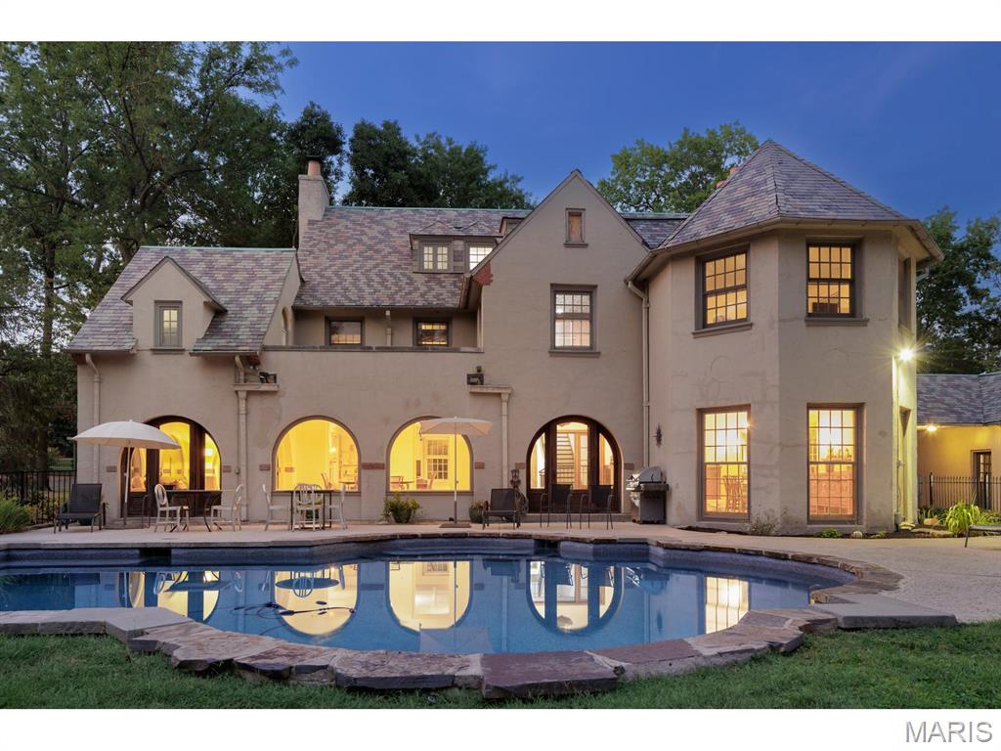
Nothing will impress you more than this Study & Farrar-designed home, built in 1922 for Globe-Democrat executive Douglas Houser. This 5,470 sq. ft. English country-style home sits on one of Skinker Heights' largest lots, just under .80 acres. The current owners have preserved and maintained this mansion for 30 years. This 6-bedroom, 4 full and 3 half-bath home offers 3 levels that support everyday living and entertaining. The first-floor living areas include a black walnut-trimmed front-entry vestibule with a powder room. A long gallery hall runs from the front vestibule, with sightlines through to a back vestibule that opens to the rear pool and yard areas. This long gallery hallway features American black walnut and open entries to the living room, dining room, family room, sunroom, large kitchen, breakfast area, and mudroom with an additional half bath. The wide front staircase is also trimmed in black walnut with wrought-iron spindles and a walnut banister. The staircase has a brief turn at a landing on the way to the 2nd-floor gallery hallway. The 2nd-floor primary suite has a large bedroom, a spa-style bathroom, and a walk-in closet with a door to an outside sitting area. A second bedroom is a guest suite with a full bath; 2 other nice-sized bedrooms and 1 full bath round out the 2nd floor. NOTE: A closet next to this bathroom could possibly be used for a stackable w/d. A separate back staircase leads down to the kitchen area. A separate set of stairs leads up to the 3rd floor, which has two additional bedrooms, a full bathroom, a cedar closet, and a storage area with an additional air conditioner. The lower level has a finished media & recreation space, storage, laundry, and a half bathroom. A special feature is the connected drive-through passageway on the east wing, which also provides access to the bonus area/original garage. Black fencing surrounds the pool, hot tub, and large grass backyard. The oversized three-car garage finishes this extraordinary estate. Sidewalks, beautiful trees, and minutes from Forest Park & Washington University's main campus.

$17,963/mo

Est. mortgage payment based on a $2,700,000 home price.

All estimates are provided by Luxury Presence for informational purposes only. Actual amounts may vary.

Additional information

MLS® ID
26062084

Interior Features

Bedrooms
6
Bathrooms
7
Fireplace
Yes
Cooling
Yes
Heating
Yes
Basement
Yes

Exterior Features

Lot Size
0.76 Acres

Other Property Details

Taxes
$21,526
Tax Frequency
Annually
Garage
Yes
View
Yes
Pool
Yes

Listings courtesy of MARIS MLS as distributed by MLS GRID

All information deemed reliable but not guaranteed and should be independently verified. All properties are subject to prior sale, change or withdrawal. Neither listing broker(s) nor Nika Leoni shall be responsible for any typographical errors, misinformation, misprints and shall be held totally harmless. Properties displayed may be listed or sold by various participants in the MLS.

Based on information submitted to the MLS GRID as of 9:09 PM UTC on 10/5/2026. All data is obtained from various sources and may not have been verified by broker or MLS GRID. Supplied Open House Information is subject to change without notice. All information should be independently reviewed and verified for accuracy. Properties may or may not be listed by the office/agent presenting the information.

©2026 MARIS MLS . All rights reserved.

DMCA Notice


Powered by Luxury Presence