Property photo 1
Property photo 2
Property photo 3
Property photo 4
Property photo 5
4 Beds
3 Baths
2,698 sqft

$550,000

477 Amber Lake Court, Imperial MO, 63052

Price per sqft$203.85
Built in2016
Property size2,698 sqft
Property typeResidential
Courtesy of Elevate Realty, LLC, Denise Pagano Listing Contact: 314-306-9148

Overview

Active

Listed Oct 14, 2026

Updated 7h ago

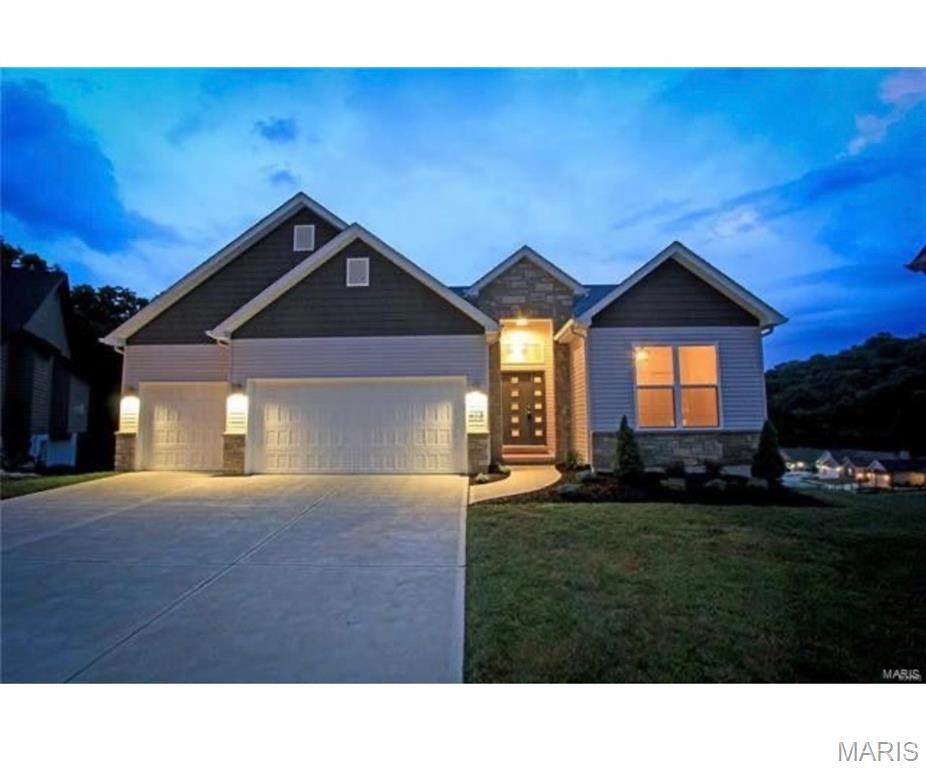
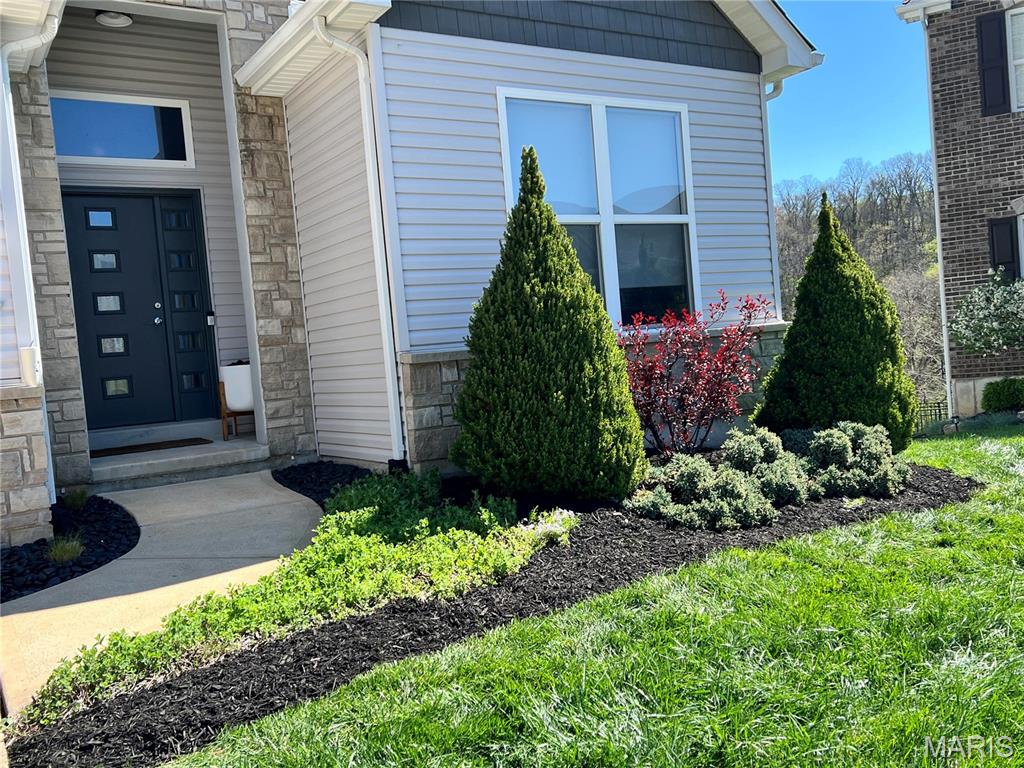
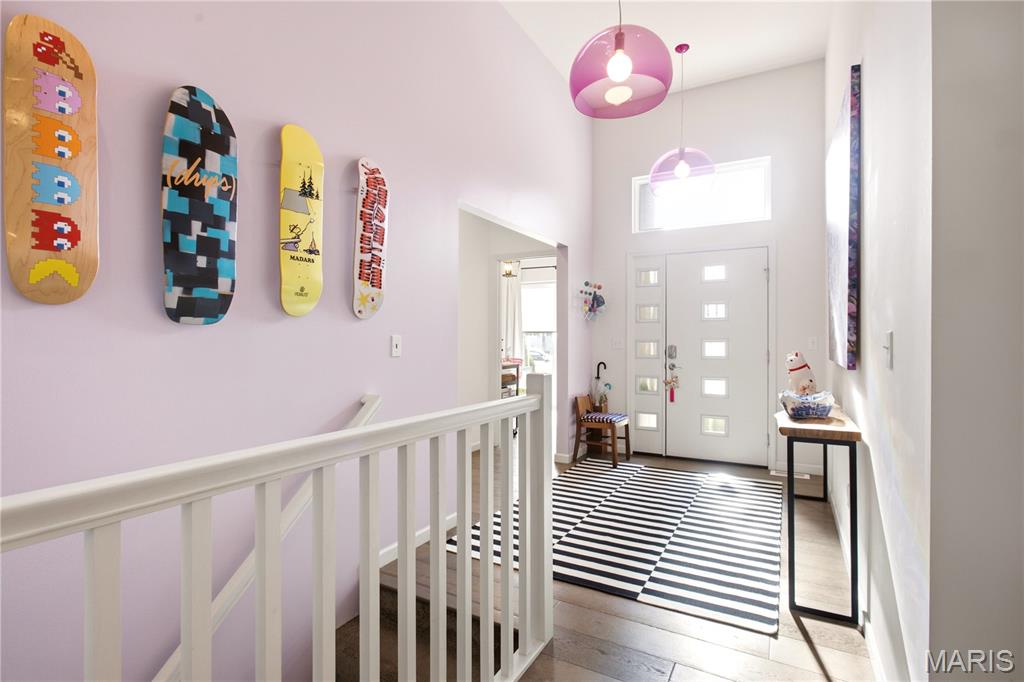
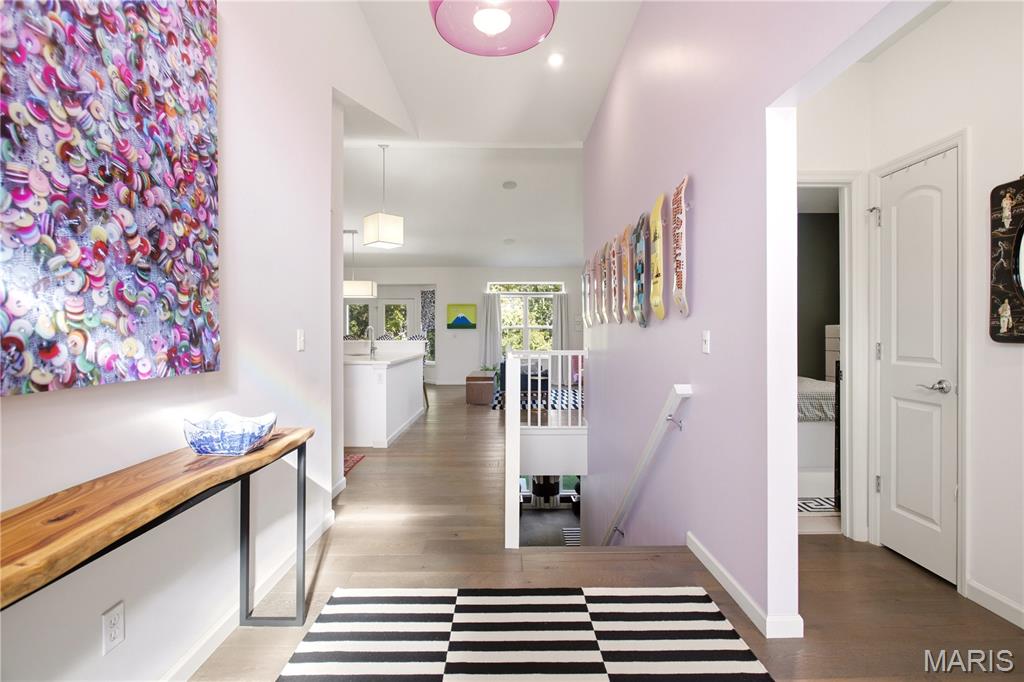
Welcome Home to this beauty located on a premium lot, in a highly sought-after subdivision!! This home backs to common ground, providing a gorgeous, wooded view! No fishbowl living here! This is a meticulously cared-for, stunning 4-bedroom, 3 bath ranch home with a finished basement with a 9' pour. This home has upgrades galore, with almost 2700 sq ft of living space. Open concept living with the master suite on one side and 2 bedrooms on the other. The roomy primary bedroom has a gorgeous tray ceiling, and a luxury en-suite bathroom. The kitchen is a chef's dream with high-end Bosch appliances, including an induction cooktop and a warming drawer under the built-in convection oven. Custom cabinets with chrome handles are found throughout the house. Expansive living area has a modern gas-fireplace with a beautiful Carrera marble surround. You cannot miss the soaring vaulted ceilings, wide plank French gray wood flooring, and the designer lighting! The partially finished basement includes the 4th bedroom with walk-in closet, full bath, and a custom kitchenette wet-bar area complete with a Bosch dishwasher, wine cooler and ice maker. The basement living area has surround sound and theater seating that are included in the sale of the home. Lots of room for storage in the unfinished parts of the basement! The composite covered deck is screened in. Outside you will find beautifully landscaped front and back yards, complete with a sprinkler system and a 20' x 13' patio. Roof with ridge vents was replaced 2025. Hurry, this one will not last!

$3,659/mo

Est. mortgage payment based on a $550,000 home price.

All estimates are provided by Luxury Presence for informational purposes only. Actual amounts may vary.

Additional information

MLS® ID
26065726

Interior Features

Bedrooms
4
Bathrooms
3
Fireplace
Yes
Cooling
Yes
Heating
Yes
Basement
Yes

Exterior Features

Lot Size
0.26 Acres

Other Property Details

Taxes
$4,249
Tax Frequency
Annually
Association Fee Frequency
Yearly
Garage
Yes
View
Yes
55+/Senior Community
No

Listings courtesy of MARIS MLS as distributed by MLS GRID

All information deemed reliable but not guaranteed and should be independently verified. All properties are subject to prior sale, change or withdrawal. Neither listing broker(s) nor Nika Leoni shall be responsible for any typographical errors, misinformation, misprints and shall be held totally harmless. Properties displayed may be listed or sold by various participants in the MLS.

Based on information submitted to the MLS GRID as of 4:05 AM UTC on 10/15/2026. All data is obtained from various sources and may not have been verified by broker or MLS GRID. Supplied Open House Information is subject to change without notice. All information should be independently reviewed and verified for accuracy. Properties may or may not be listed by the office/agent presenting the information.

©2026 MARIS MLS . All rights reserved.

DMCA Notice


Powered by Luxury Presence