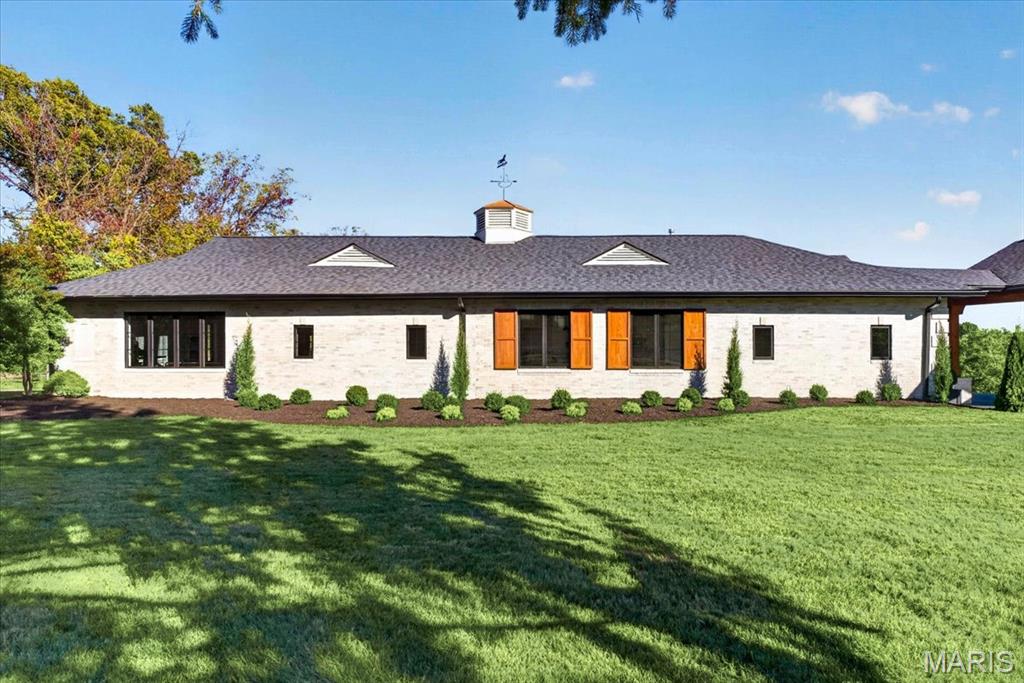
Property photo 1
Property photo 2
Property photo 3
Property photo 4
Property photo 5
5 Beds
5 Baths
7,174 sqft

$2,495,000

1824 Topping Road, Town and Country MO, 63131

Price per sqft$347.78
Built in1953
Property size7,174 sqft
Property typeResidential
Courtesy of Coldwell Banker Realty - Gundaker, Mary Beth Benes Listing Contact: 636-394-9300

Overview

Coming soon

Listed Oct 22, 2026

Updated 3h ago

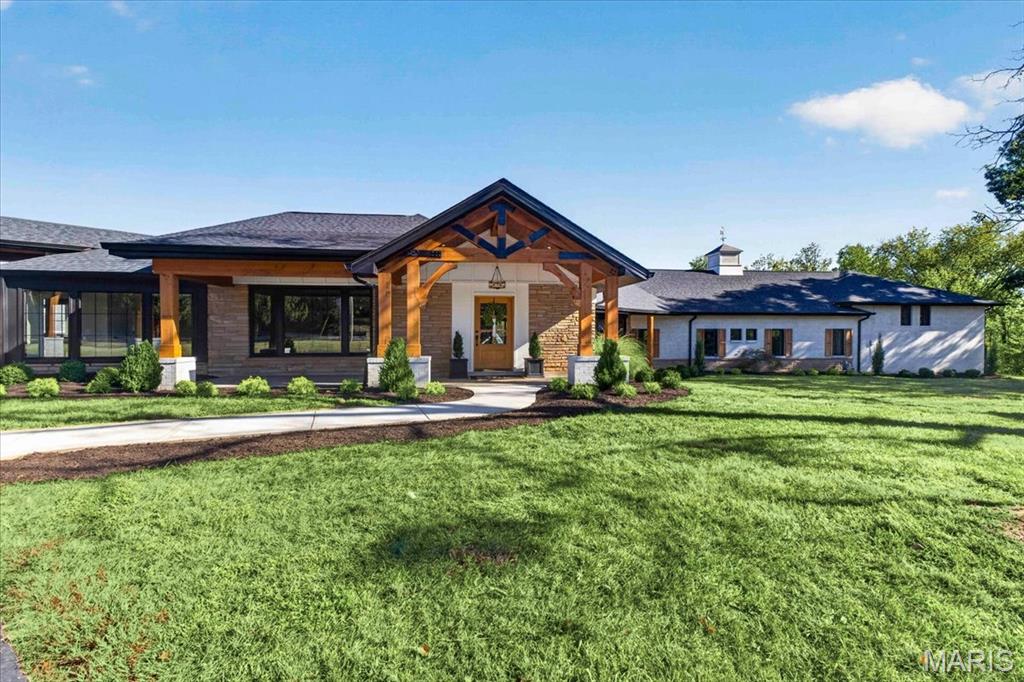
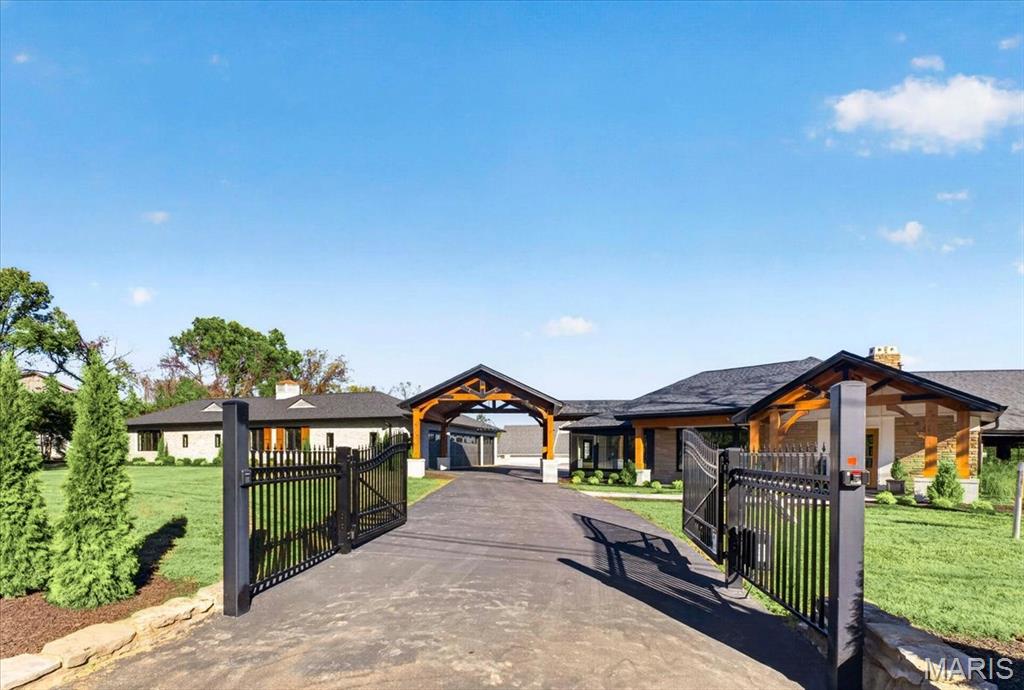
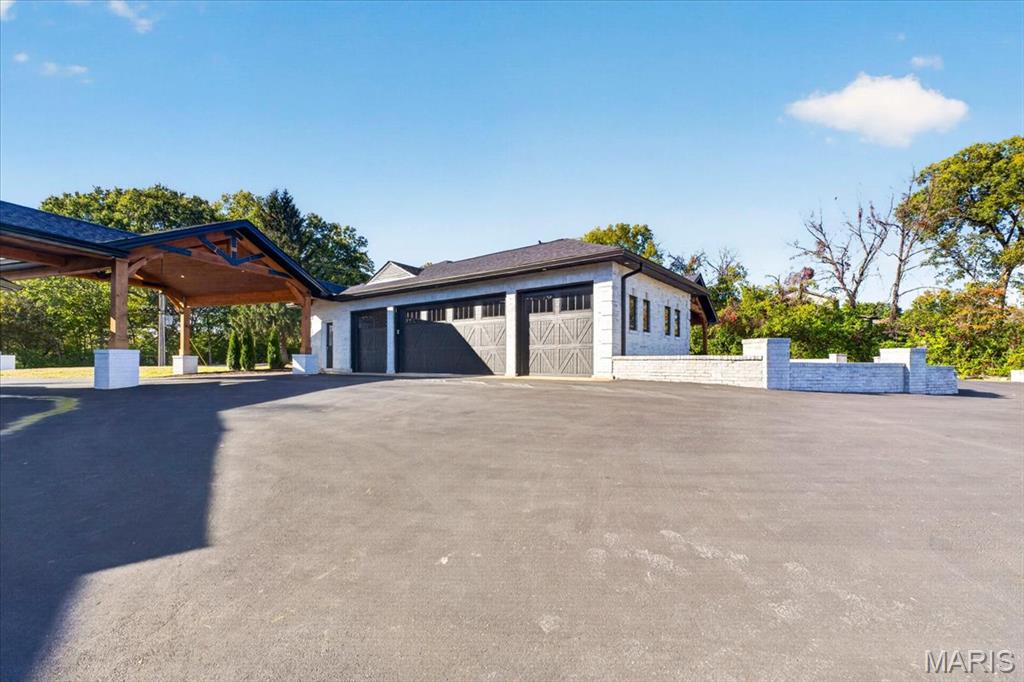
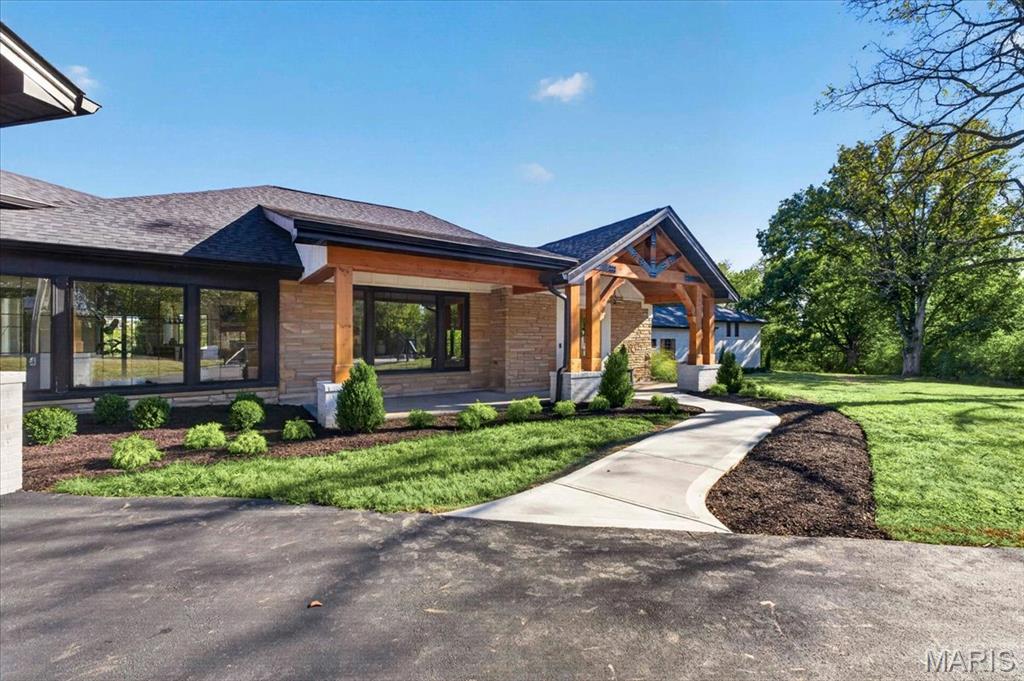
An impressive brick, stone, and cedar exterior sets the tone for this fully reimagined estate, designed by Lauren Strutman Architects. The thoughtfully crafted open floor plan features well-proportioned rooms, wide-plank oak hardwood floors, contemporary lighting, and expansive windows that fill the home with natural light. A vaulted porch entrance, accented by timber trusses and a mahogany front door with beveled glass panes, welcomes you into an elegant oak-lined foyer. The formal dining room and library-paneled great room exude timeless sophistication, with a beamed ceiling, stone fireplace, and marble wine bar. The spacious family room, anchored by a dramatic floor-to-ceiling fireplace, offers an inviting setting for gatherings and everyday relaxation. Designed for the culinary enthusiast, the custom kitchen boasts granite countertops, premium Monogram appliances, a seven-foot center island, and a butler’s pantry. An expanded breakfast room with a wet bar flows effortlessly into the hearth room, where a cathedral ceiling and third fireplace create a warm, inviting ambiance. The primary suite serves as a private retreat, complete with a customized walk-in closet and spa-inspired bath. Two generously sized additional bedrooms, connected by a Jack-and-Jill bath, complete the main-floor living quarters. A rear staircase leads to an additional bedroom suite with a private balcony. Enhancing the estate’s appeal is a beautifully appointed guest house featuring a living room, workout room, well-equipped kitchen, and private bedroom suite—ideal for extended family or overnight guests. Set on a gated 1.4-acre property, the grounds offer a resort-inspired outdoor experience, with a sparkling gunite pool, secluded outdoor living spaces, putting green and meticulously landscaped gardens. A four-car garage and porte cochere complete this exceptional estate, where timeless architectural character meets refined modern living.

$16,599/mo

Est. mortgage payment based on a $2,495,000 home price.

All estimates are provided by Luxury Presence for informational purposes only. Actual amounts may vary.

Additional information

MLS® ID
26060681

Interior Features

Bedrooms
5
Bathrooms
5
Fireplace
Yes
Cooling
Yes
Heating
Yes
Basement
No

Exterior Features

Lot Size
1.38 Acres

Other Property Details

Taxes
$14,719
Tax Frequency
Annually
Garage
Yes
Municipality
Town and Country
Pool
Yes

Listings courtesy of MARIS MLS as distributed by MLS GRID

All information deemed reliable but not guaranteed and should be independently verified. All properties are subject to prior sale, change or withdrawal. Neither listing broker(s) nor Nika Leoni shall be responsible for any typographical errors, misinformation, misprints and shall be held totally harmless. Properties displayed may be listed or sold by various participants in the MLS.

Based on information submitted to the MLS GRID as of 3:54 AM UTC on 10/22/2026. All data is obtained from various sources and may not have been verified by broker or MLS GRID. Supplied Open House Information is subject to change without notice. All information should be independently reviewed and verified for accuracy. Properties may or may not be listed by the office/agent presenting the information.

©2026 MARIS MLS . All rights reserved.

DMCA Notice


Powered by Luxury Presence