Property photo 1
Property photo 2
Property photo 3
Property photo 4
Property photo 5
4 Beds
4 Baths
3,617 sqft

$1,921,200

Price per sqft$531.16
Built in1856
Property size3,617 sqft
Property typeOther

Overview

Active

Listed May 13, 2026

Updated 15h ago

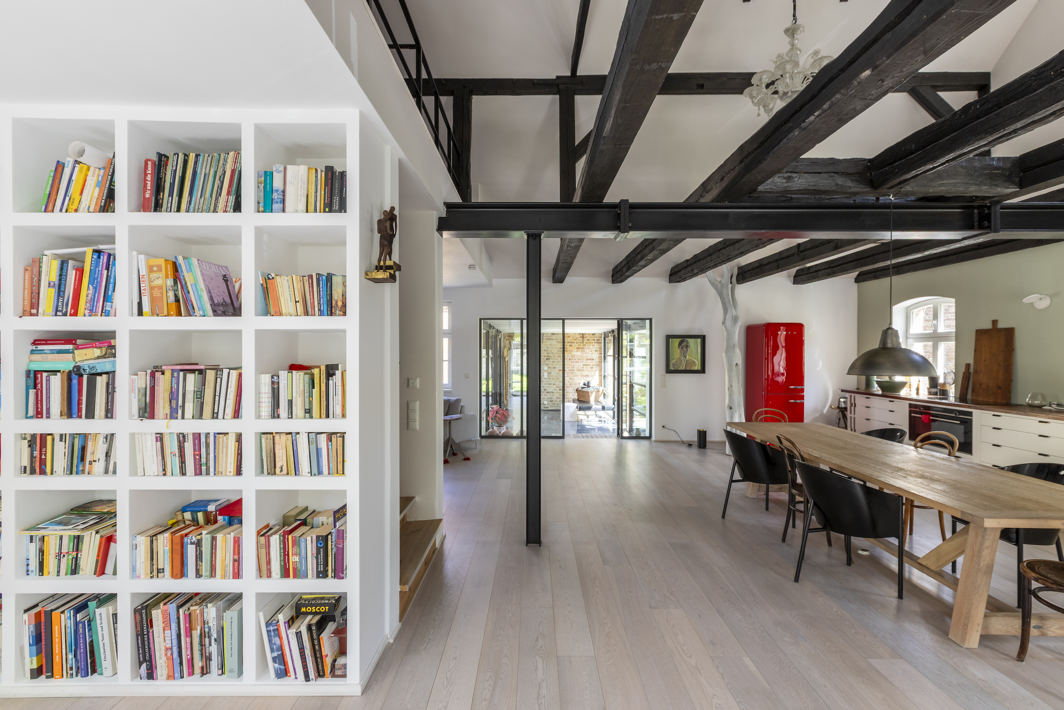
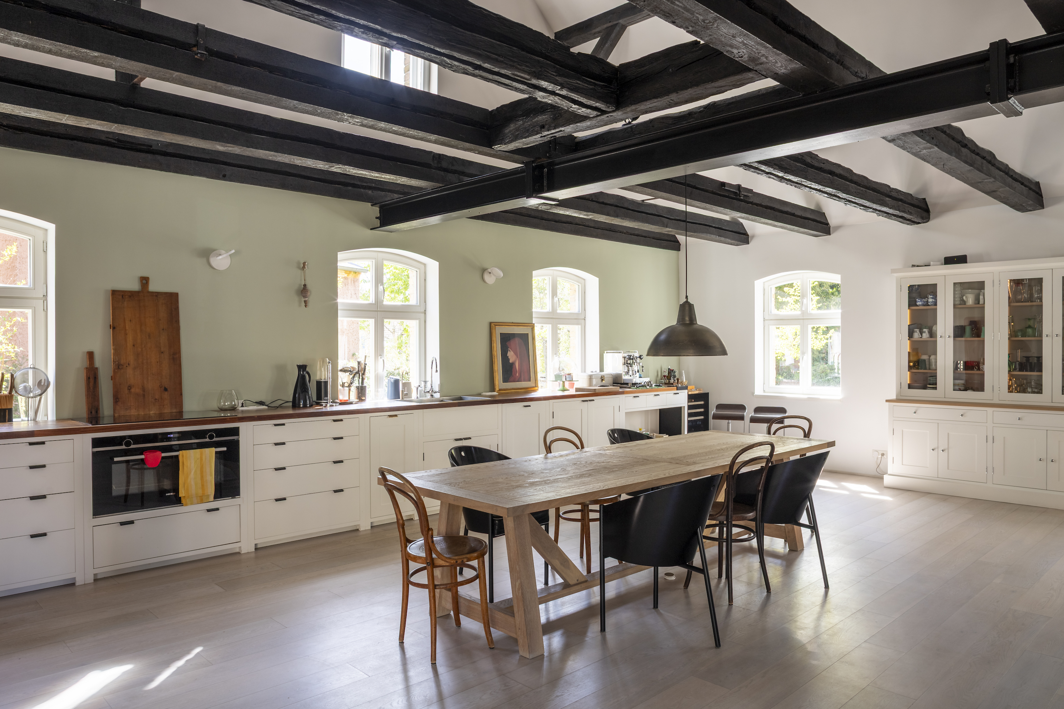
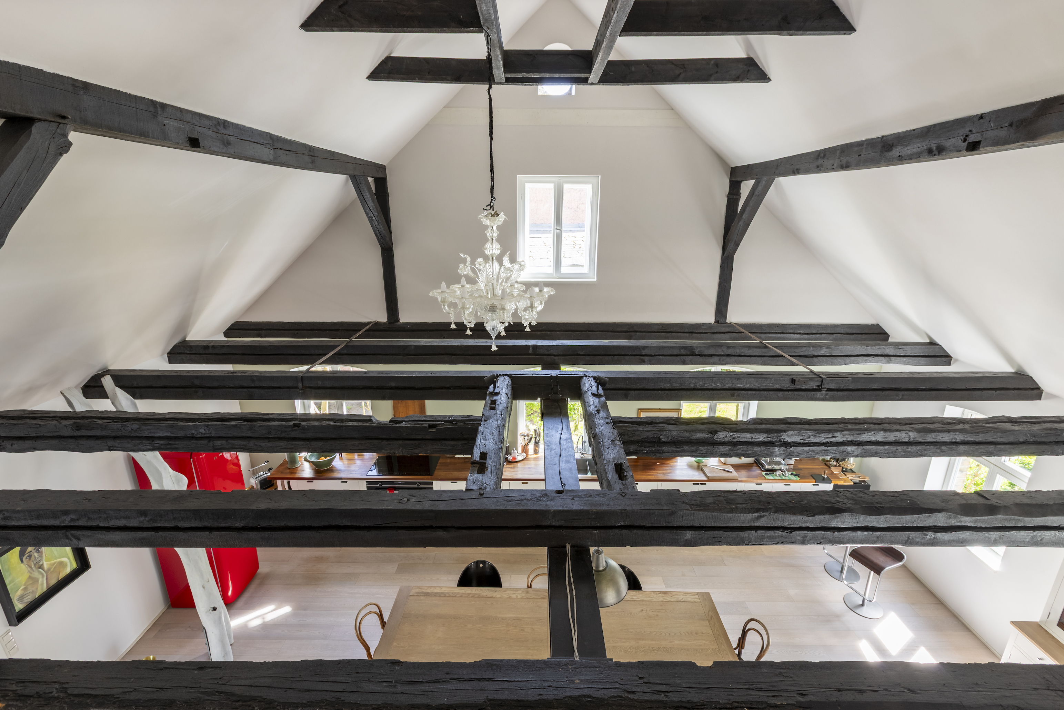
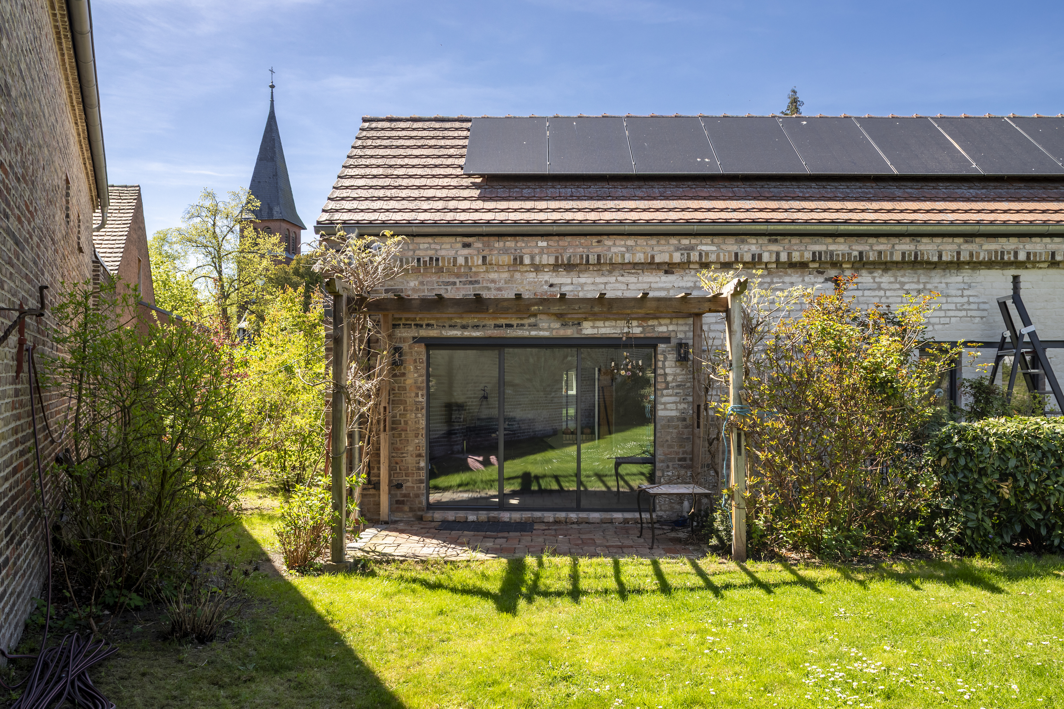
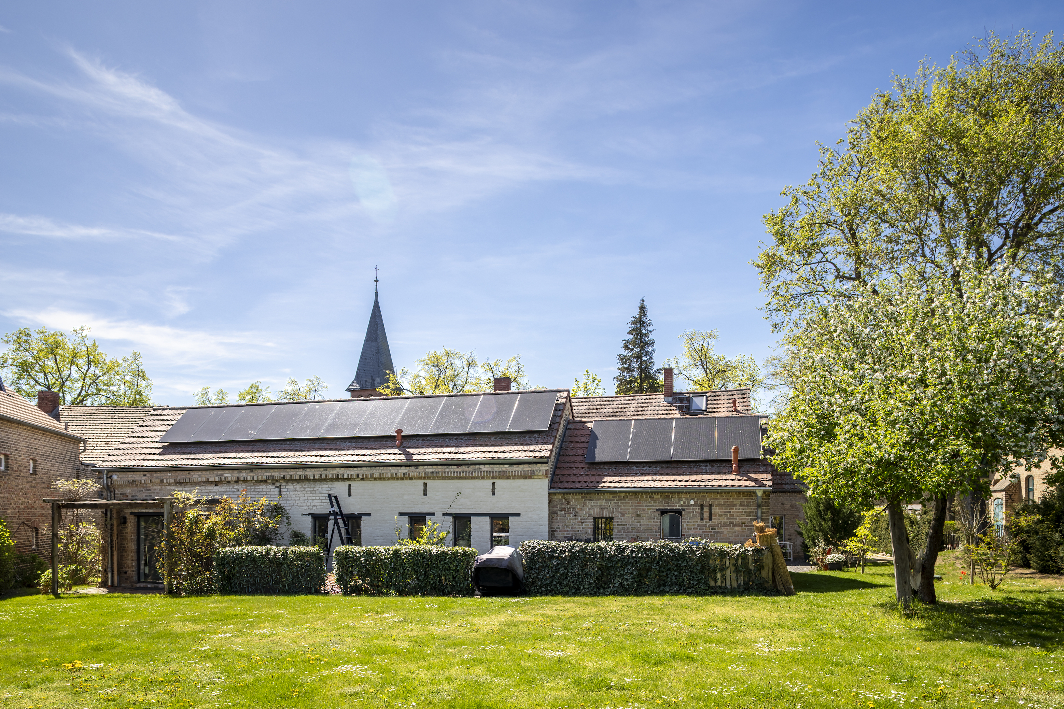
The property on offer has been restored with extraordinary attention to detail, reinterpreting the historic school building in an impressively contemporary way. The result is a residential concept of remarkable three-dimensionality and architectural depth, whose distinctive atmosphere unfolds immediately within the open-plan living and dining area featuring ceiling heights of more than six metres. The adjoining gallery creates an atmospheric workspace overlooking the very heart of the home as well as the historic timber beam construction, which lends the entire ensemble its unmistakable character. Particularly noteworthy, alongside the almost luxurious sense of space, is the exceptionally successful balance between communal family living and private retreats. These are created not only through the spatial arrangement itself, but also through the intelligent acoustic separation of the individual areas. Among its many highlights, the property features a separately designed yet harmoniously integrated guest apartment, a hidden bedroom tucked behind the upper-level gallery, as well as a stylishly integrated master bedroom located within the connected garden house. This area is accessed via a linking corridor whose flooring – much like the entrance area – is finished in Belgian bluestone. This exceptionally characterful natural stone is not without reason among the personal favourites of the marketing agent, lending the interiors a unique sense of depth, timeless elegance, and authentic sophistication. During the warmer months, another inviting communal retreat reveals itself in the Tuscan-inspired courtyard nestled between the buildings. This is complemented by the secluded garden area behind the bedroom wing, enclosed by historic architectural structures that create an extraordinarily private and atmospheric outdoor setting.

$12,782/mo

Est. mortgage payment based on a $1,921,200 home price.

All estimates are provided by Luxury Presence for informational purposes only. Actual amounts may vary.

Additional information

MLS® ID
QWY52M
Available since
May 13, 2026

Interior Features

Bedrooms
4
Bathrooms
4
Heating
Yes
Basement
Yes

Exterior Features

Lot Size
0.03 Acres

Other Property Details

Garage
Yes

Courtesy of Thimo Kranz | Berlin Sotheby's International Realty

Based on information from DASH - Sotheby's International Realty (SIR) as of 11/21/2026. This information is for your personal, non-commercial use and may not be used for any purpose other than to identify prospective properties you may be interested in purchasing. The display of MLS data is usually deemed reliable but is NOT guaranteed accurate by the MLS. Buyers are responsible for verifying the accuracy of all information should investigate the data themselves or retain appropriate professionals. Information from sources other than the Listing Agent may have been included in the MLS data. Unless otherwise specified in writing, Broker/Agent has not and will not verify any information obtained from other sources. The Broker/Agent providing the information contained herein may or may not have been the Listing and/or Selling Agent. 

©2026 DASH - Sotheby's International Realty (SIR). All rights reserved. 

Data last updated 6:25 AM UTC, 11/21/2026

Powered by Luxury Presence