Property photo 1
Property photo 2
Property photo 3
Property photo 4
Property photo 5
3 Beds
2 Baths
1,536 sqft

$282,500

3464 N Vonnegut Point, Beverly Hills FL, 34465

Price per sqft$183.92
Built in2018
Property size1,536 sqft
Property typeResidential

Overview

Active

Listed Oct 8, 2026

Updated 21h ago

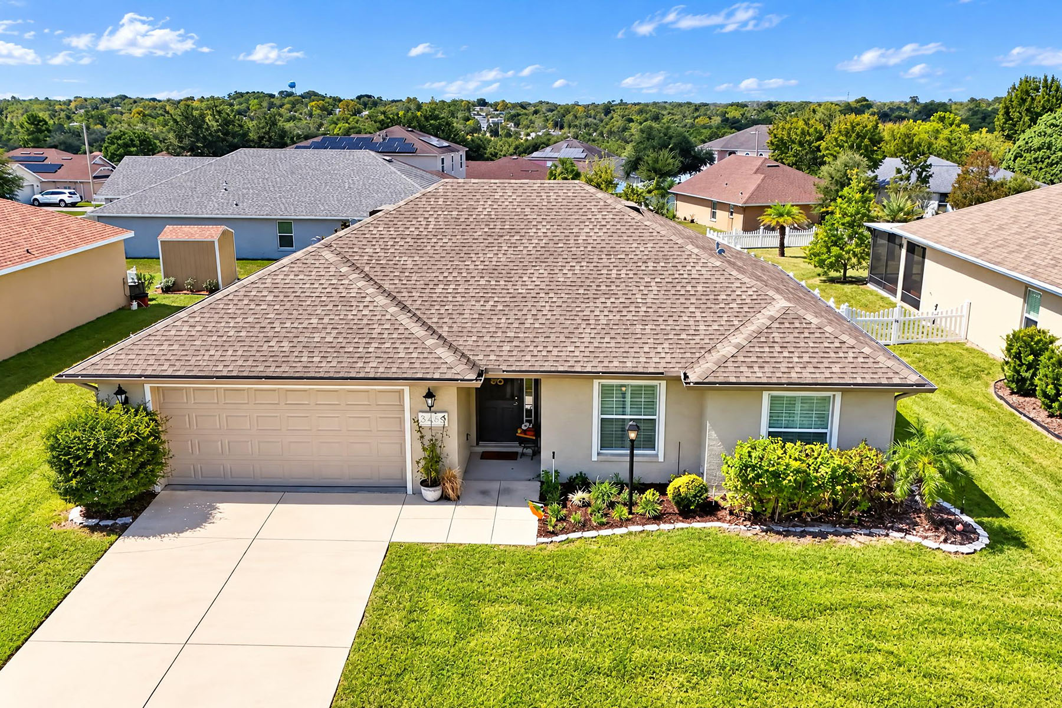
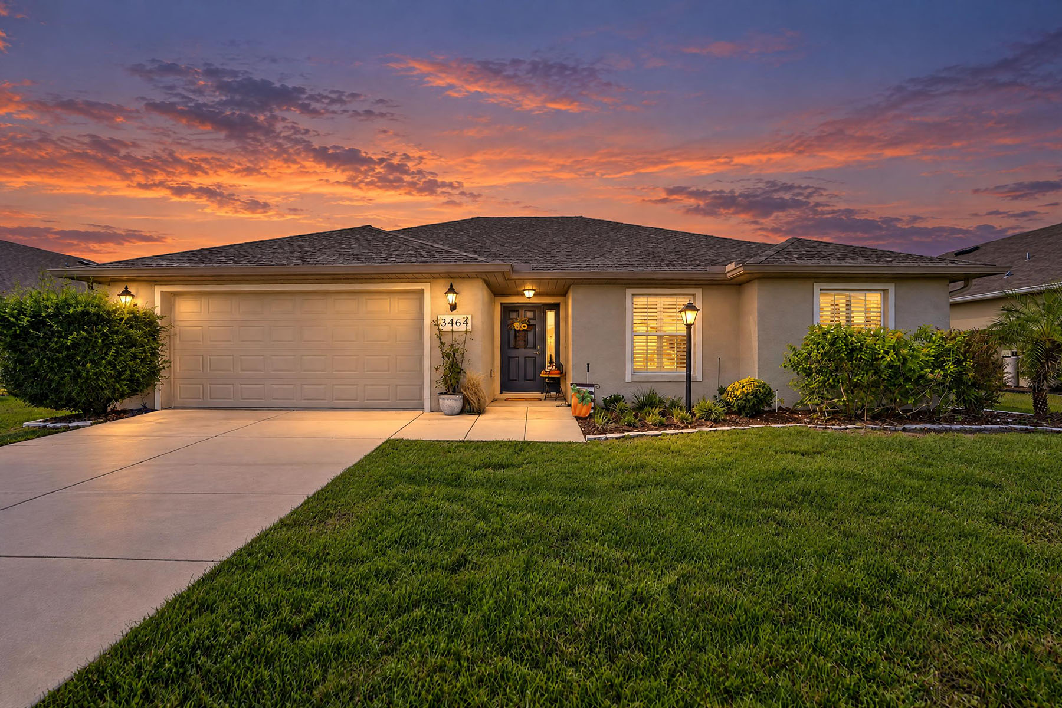
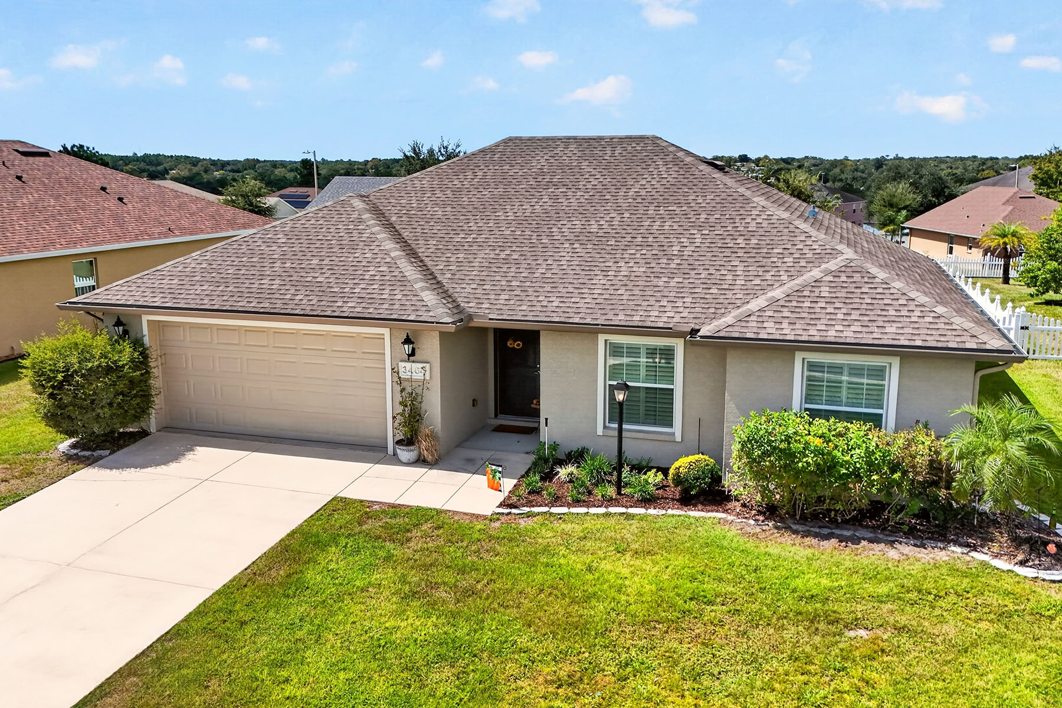
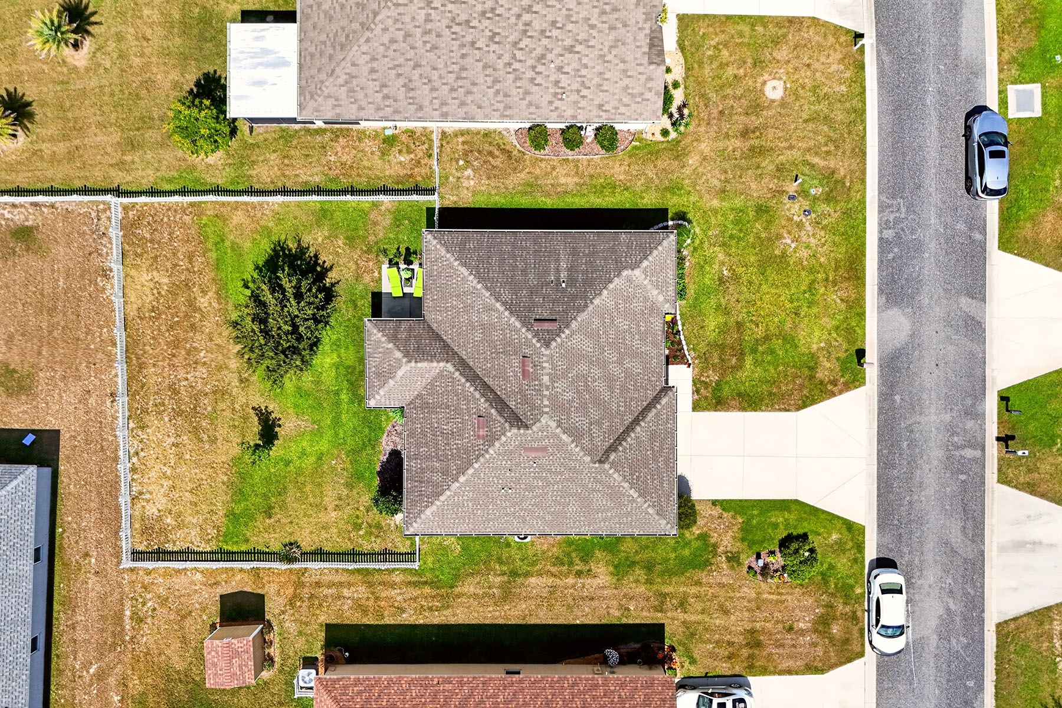
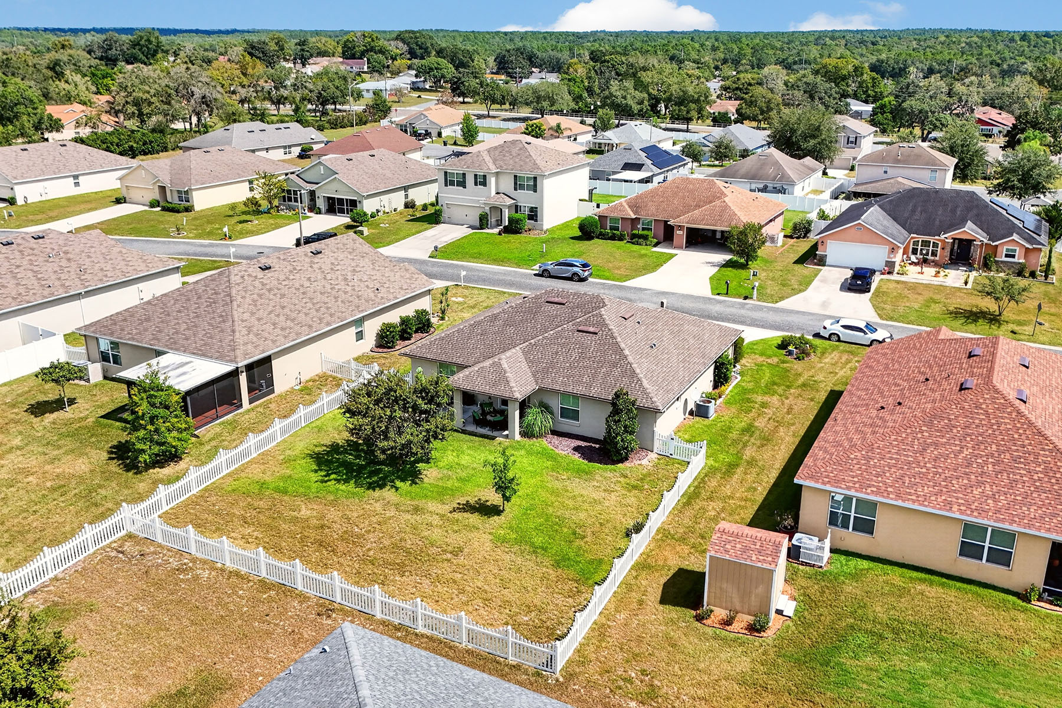
Located in High Ridge Village in Beverly Hills, this three-bedroom, two-bath residence offers 1,536 square feet of thoughtfully designed living space, upgraded interior finishes and inviting outdoor areas. Tray ceilings in the living room and primary bedroom, upgraded luxury vinyl plank flooring and interior shutters contribute architectural detail and character throughout the home. The open living, dining and kitchen layout creates a natural connection between gathering spaces. The kitchen features wood cabinetry, an eat-in counter and a spacious walk-in pantry offering generous storage. A combination of luxury vinyl plank flooring, carpet and tile complements the home's interior, while the well-proportioned bedrooms provide comfortable living spaces. The primary suite features a tray ceiling and an adjoining bath with dual vanities, a separate water closet and a step-in shower finished with floor-to-ceiling tile and oversized shower with glass doors. Two additional bedrooms can be used as guest bedrooms or an office/den space. A spacious laundry room adds everyday functionality with upper cabinetry, a wet sink and additional cabinet storage. Outdoor living extends to a large rear patio with both covered and uncovered areas, providing space for dining, seating and enjoying the surrounding setting. The vinyl-fenced backyard offers a level outdoor area, while the property's elevated position provides views of the morning sky and evening sunsets from the rear patio. With its combination of architectural details, upgraded flooring, functional storage and outdoor living spaces, this High Ridge Village residence offers a thoughtfully arranged floor plan with attention to both design and everyday convenience.

$1,879/mo

Est. mortgage payment based on a $282,500 home price.

All estimates are provided by Luxury Presence for informational purposes only. Actual amounts may vary.

Additional information

MLS® ID
OM732944
Available since
October 8, 2026

Interior Features

Bedrooms
3
Bathrooms
2
Basement
No

Exterior Features

Lot Size
0.19 Acres

Other Property Details

Garage
Yes

 Courtesy of Angela Rose Helton | Premier Sotheby's International Realty

Based on information from DASH - Sotheby's International Realty (SIR) as of 10/16/2026. This information is for your personal, non-commercial use and may not be used for any purpose other than to identify prospective properties you may be interested in purchasing. The display of MLS data is usually deemed reliable but is NOT guaranteed accurate by the MLS. Buyers are responsible for verifying the accuracy of all information should investigate the data themselves or retain appropriate professionals. Information from sources other than the Listing Agent may have been included in the MLS data. Unless otherwise specified in writing, Broker/Agent has not and will not verify any information obtained from other sources. The Broker/Agent providing the information contained herein may or may not have been the Listing and/or Selling Agent. 

©2026 DASH - Sotheby's International Realty (SIR). All rights reserved. 

Data last updated 4:29 AM UTC, 10/16/2026

Powered by Luxury Presence