Property photo 1
Property photo 2
7 Beds
3 Baths
260 sqft

$1,904,800

Price per sqft$7,326.15
Property size260 sqft
Property typeCondominium

Overview

Active

Listed Feb 18, 2026

Updated 18h ago

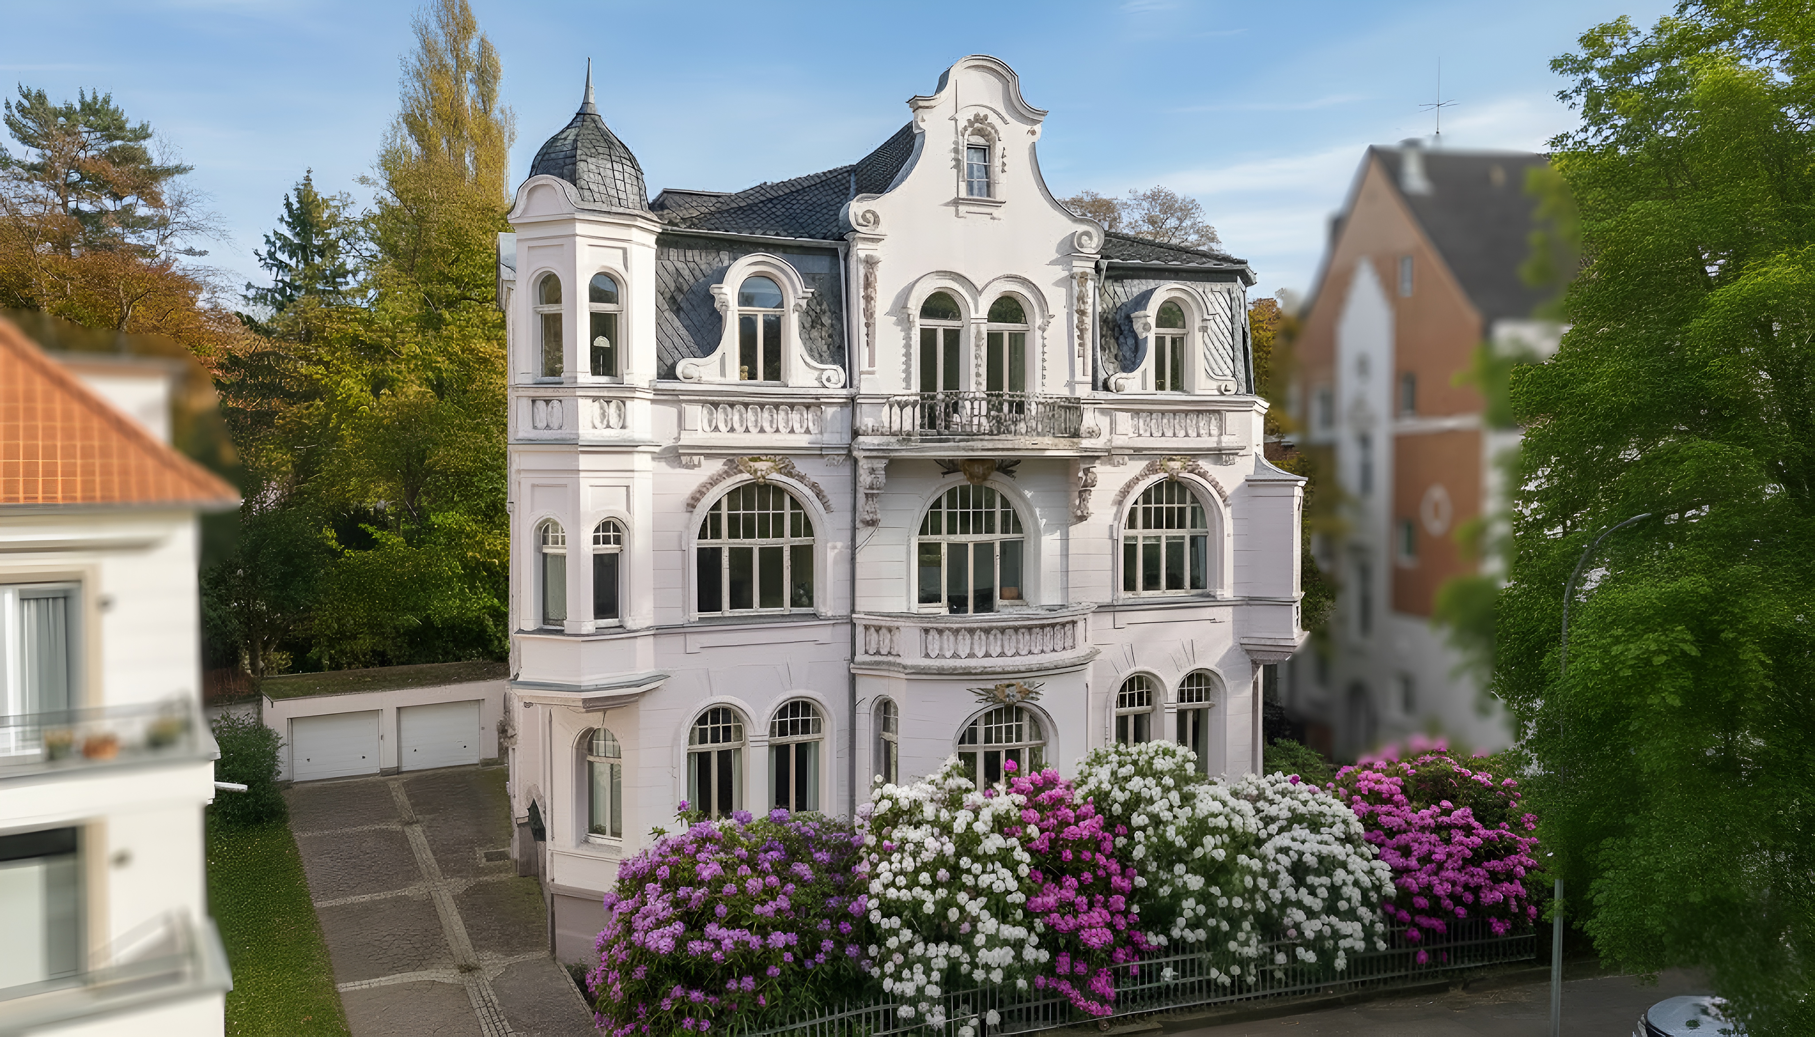
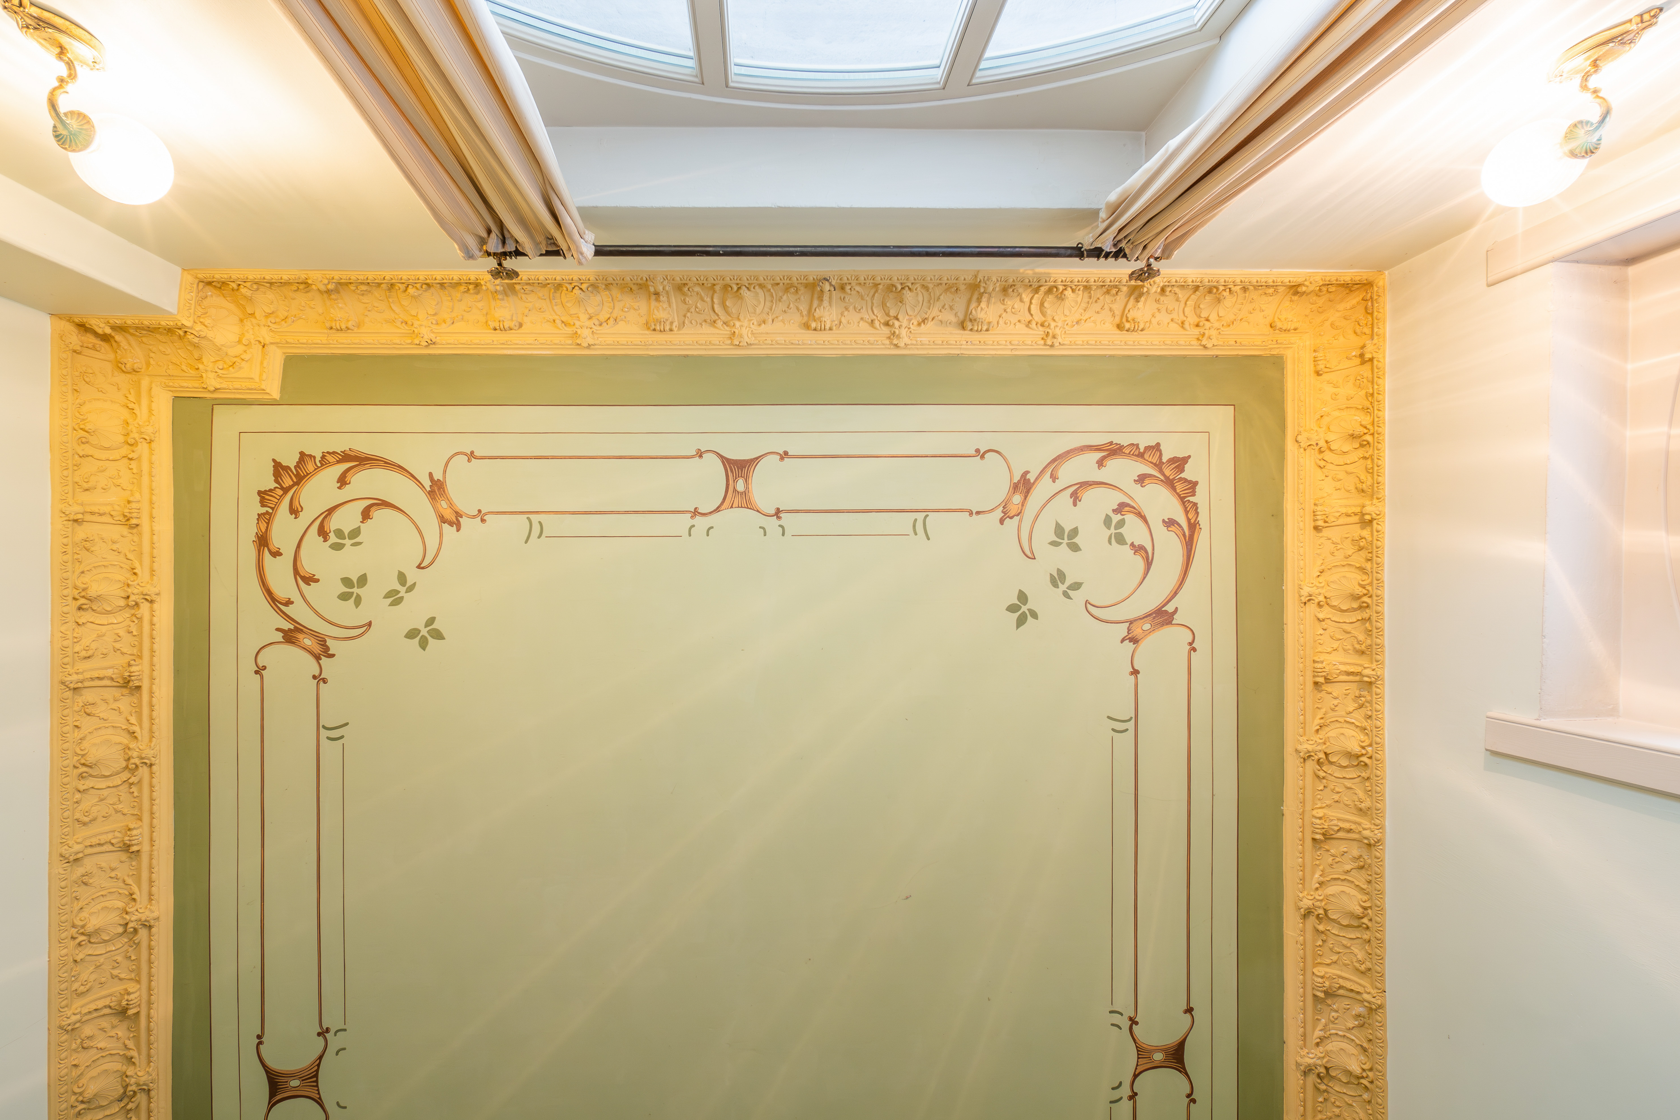
This extraordinary Bel Etage impressively combines the charm of historical architecture with classic, prestigious living comfort. The listed town villa from 1896 was extensively renovated between 2004 and 2009 with great attention to detail. The modernization was carried out with particular attention to the historical substance: wooden windows based on historical models (including decorative profiles), elaborately restored stucco and ceiling paintings as well as the use of high-quality natural materials characterize the appearance. In the course of the refurbishment, the electrics, plumbing, roof and roof truss were also completely renewed. The apartment extends over the mezzanine floor and the comfortably converted basement and comprises around 260 m² of living space. The living space was calculated without taking into account the private outdoor seating area. The impressive ceiling heights of approx. 3.60 m on the mezzanine floor and approx. 2.40 m in the basement emphasize the spaciousness of the ambience. High ceilings, finely crafted stucco elements, a restored tiled stove, 24 mm thick oak parquet flooring and three elegantly designed bathrooms in Rosa Portogallo marble lend this unit a stylish, classic character. A special highlight is the private outdoor seating area, which can be accessed via three separate entrances from the living and basement areas. The area is assigned exclusively to this unit via a special right of use and is fitted with a high-quality Indian granite floor. Heating is provided by a separate gas condensing boiler (floor heating), which also provides hot water. A fiber optic connection is available. This offer is rounded off by an alarm system, a garage and an additional parking space.

$12,673/mo

Est. mortgage payment based on a $1,904,800 home price.

All estimates are provided by Luxury Presence for informational purposes only. Actual amounts may vary.

Additional information

MLS® ID
FT9572
Available since
February 18, 2026

Interior Features

Bedrooms
7
Bathrooms
3
Basement
No

Other Property Details

Garage
Yes

 Courtesy of Louis Hagen | Niedersachsen Bremen Sotheby's International Realty

Based on information from DASH - Sotheby's International Realty (SIR) as of 10/10/2026. This information is for your personal, non-commercial use and may not be used for any purpose other than to identify prospective properties you may be interested in purchasing. The display of MLS data is usually deemed reliable but is NOT guaranteed accurate by the MLS. Buyers are responsible for verifying the accuracy of all information should investigate the data themselves or retain appropriate professionals. Information from sources other than the Listing Agent may have been included in the MLS data. Unless otherwise specified in writing, Broker/Agent has not and will not verify any information obtained from other sources. The Broker/Agent providing the information contained herein may or may not have been the Listing and/or Selling Agent. 

©2026 DASH - Sotheby's International Realty (SIR). All rights reserved. 

Data last updated 7:28 AM UTC, 10/10/2026

Powered by Luxury Presence