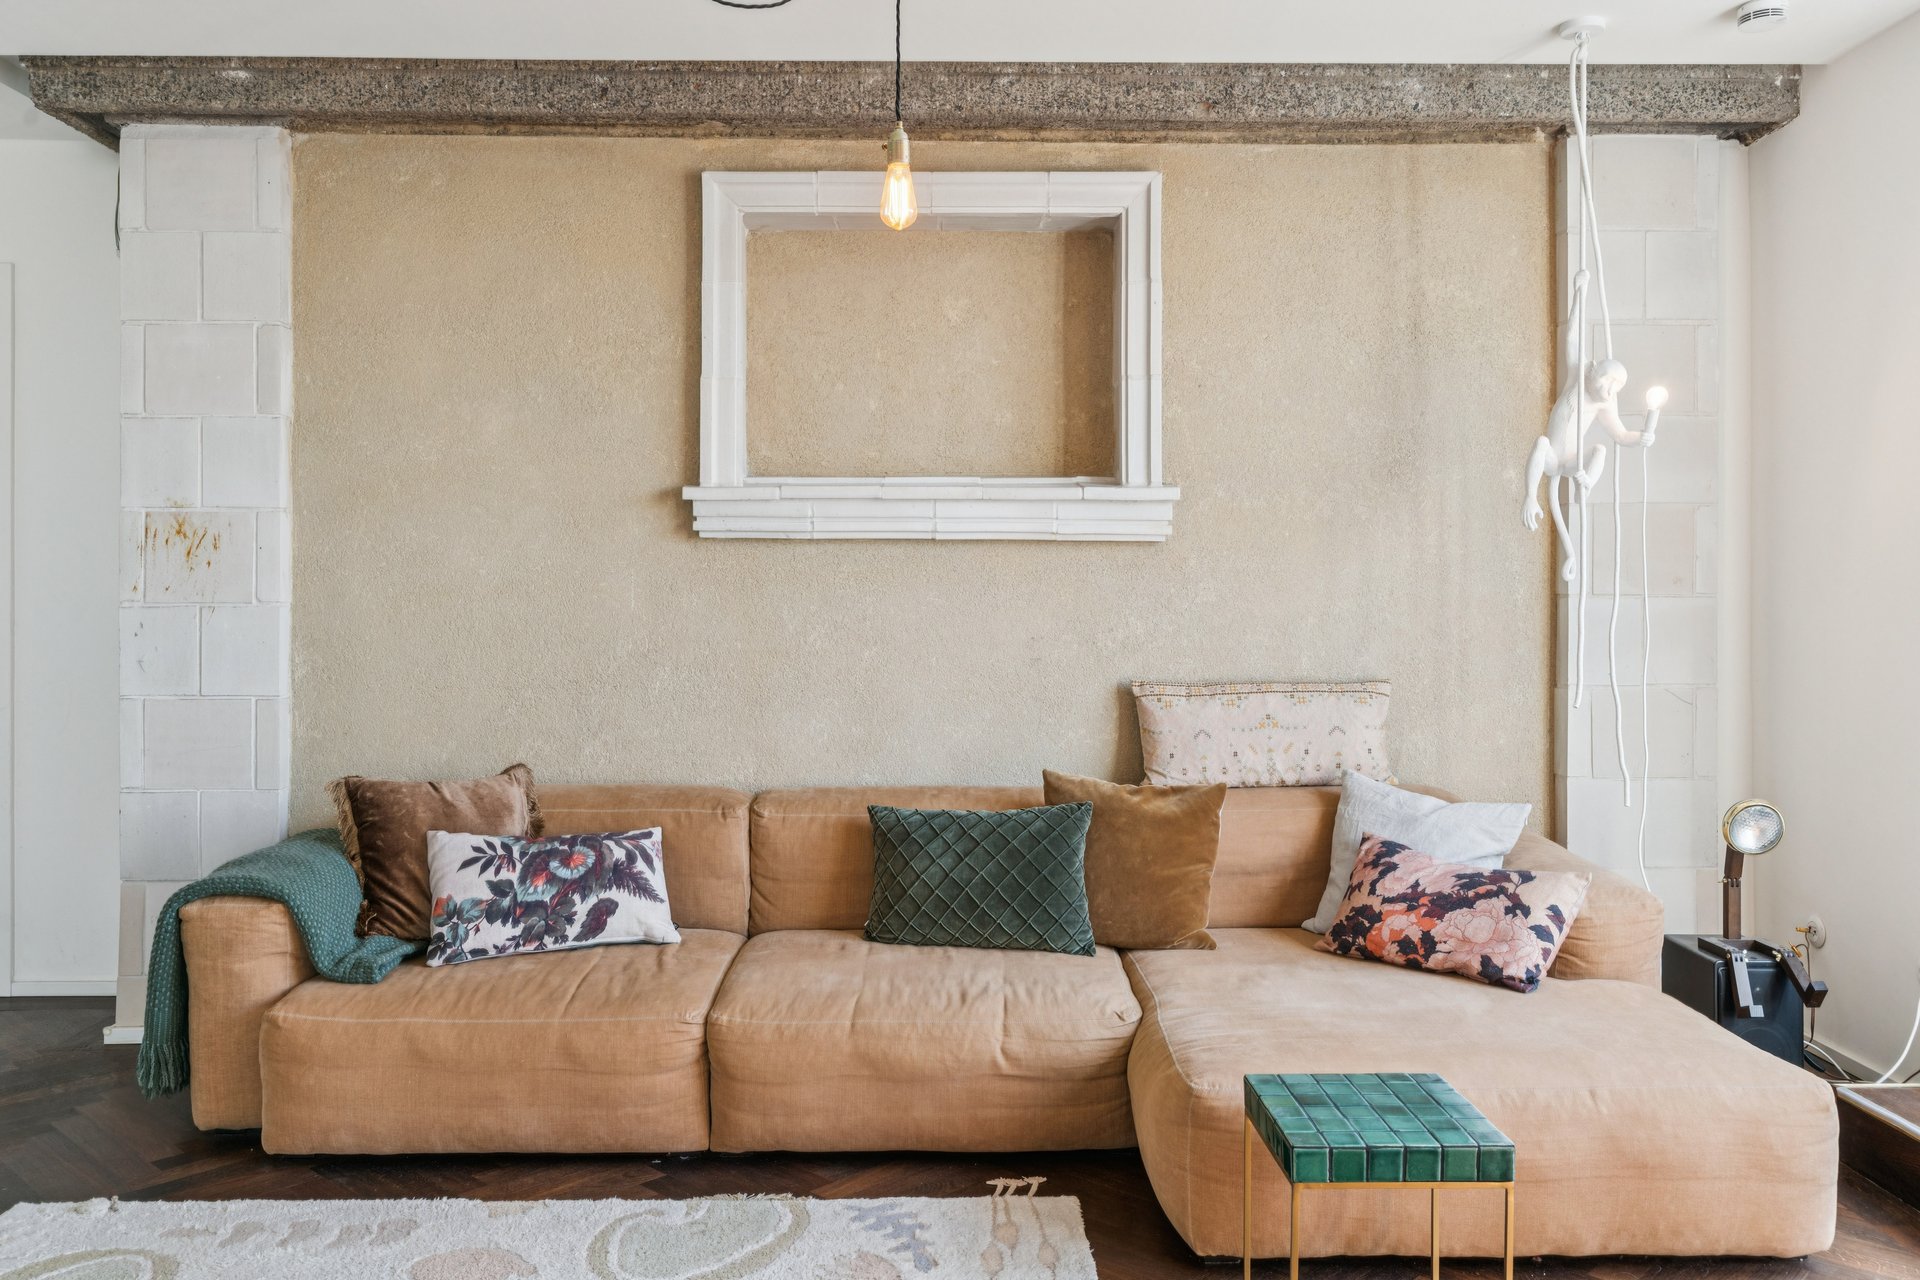
Property photo 1
Property photo 2
Property photo 3
Property photo 4
Property photo 5
3 Beds
3 Baths
2,102 sqft

$2,514,500

Price per sqft$1,196.24
Built in1952
Property size2,102 sqft
Property typeCondominium

Overview

Active

Listed Oct 19, 2026

Updated 5h ago

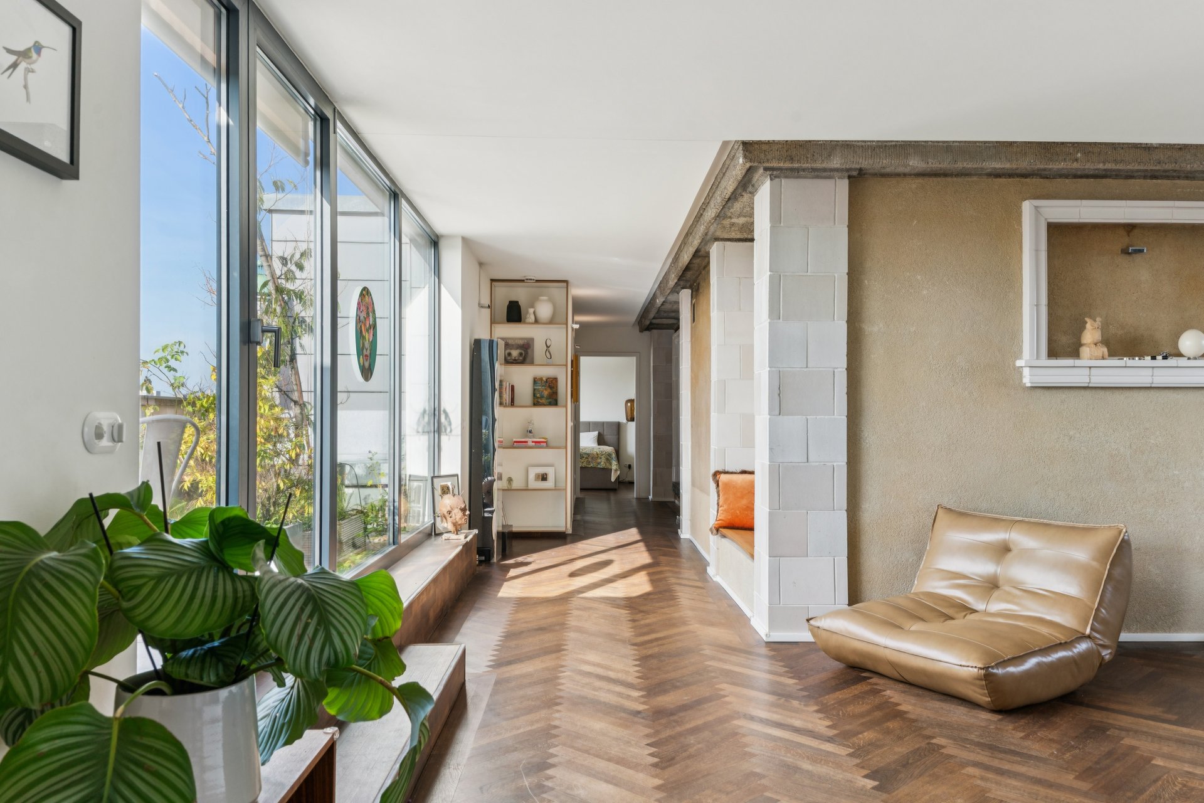
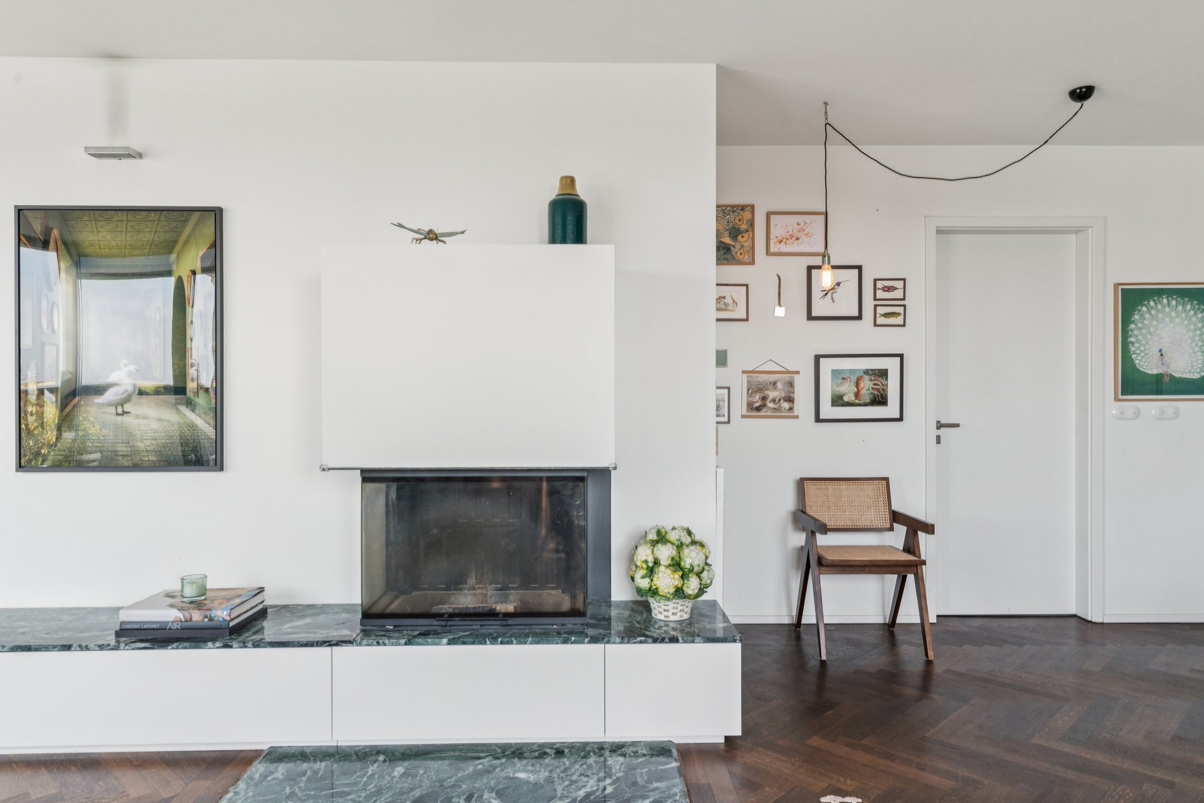
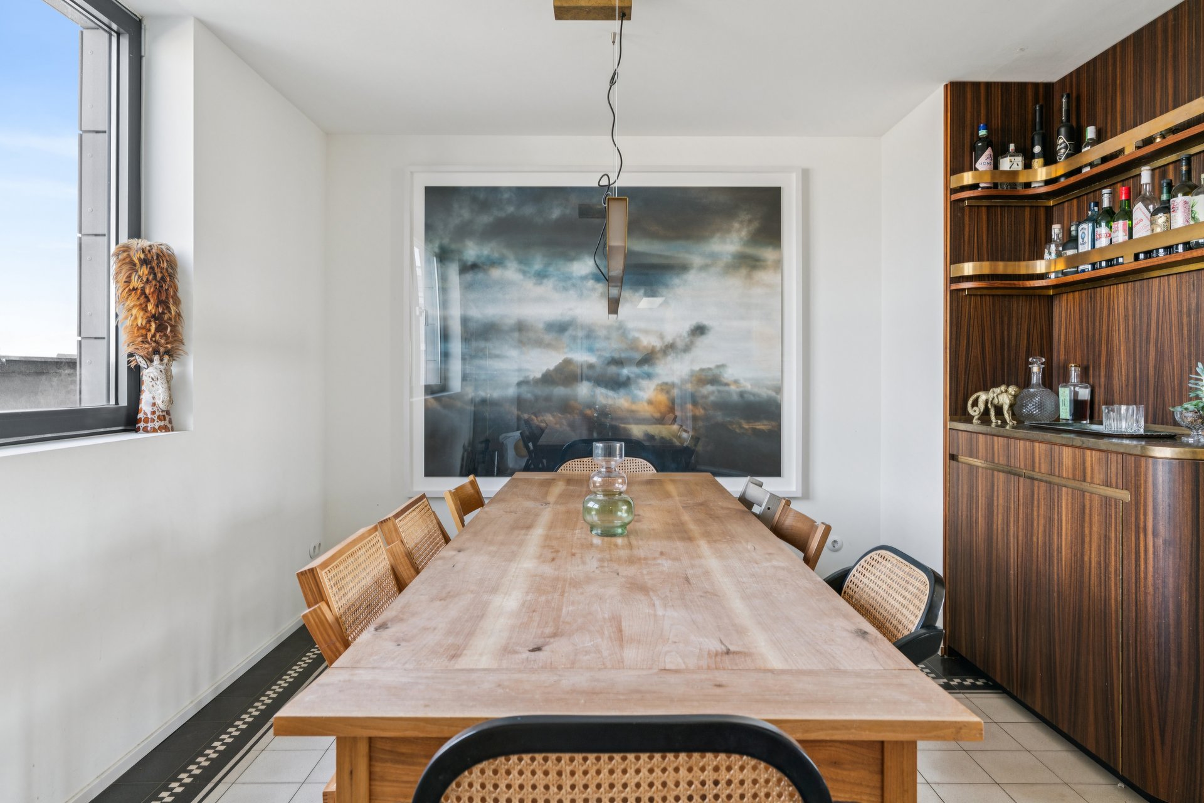
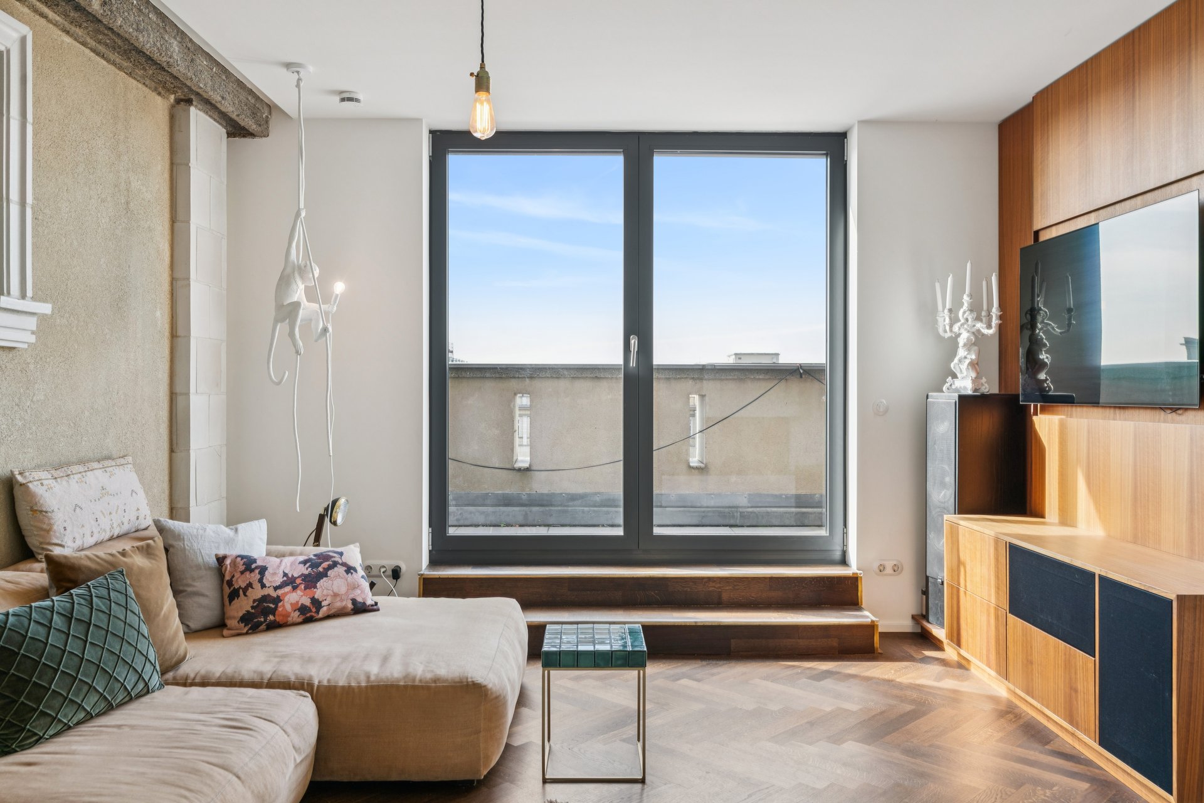
There are properties whose exceptional character cannot be captured by square metres or a list of features alone. This penthouse is one of them. High above Frankfurter Allee, it combines the monumental architecture of one of Berlin’s most significant architectural ensembles with the freedom of contemporary living. Historic façade elements become sculptural features within the interior, expansive windows reveal sweeping city views, and an almost wraparound terrace extends the living space towards the horizon. Part of an exclusive ensemble of just six rooftop residences atop the buildings of the former Stalinallee, the penthouse offers approximately 164 sq m of living space and an impressive rooftop terrace of around 125 sq m. Its distinctive character comes from the remarkable integration of historic architectural elements. Former exterior walls, window openings, cornices and original material finishes have been preserved as independent features within the interior – almost like a house within a house. Clean lines, expansive glazing and flowing spaces create a fascinating contrast between heritage and modernity. At the heart of the residence lies a spacious living area with direct terrace access and a bespoke fireplace installation by KAMINFABRIK, elegantly integrated into low-profile cabinetry. The adjoining dining area accommodates up to eight guests, while VIA terrazzo flooring and a custom-made dark-wood bar evoke the atmosphere of a private salon. The separate kitchen makes a striking design statement with expressive Verde San Denis marble, individually crafted by Berlin-based specialists Marmor Ponzo. Bespoke cabinetry, a BORA induction hob, KitchenAid oven and skylight combine refined aesthetics with functionality. Geometrically patterned black-and-white floor tiles complete the distinctive design. The private quarters include a generously proportioned principal bedroom with terrace access, an adjoining dressing room and bespoke fitted cabinetry. The en-suite bathroom features a bathtub, walk-in shower and double vanity, complemented by premium MUTINA tiles, rich green tones and graphic patterns. Additional rooms offer flexibility as bedrooms, children's rooms, guest accommodation or home offices. A separate area, accessible through the apartment’s second entrance, includes its own shower room with integrated utility facilities, making it ideal for guests, a home office or a private retreat. Extensive bespoke joinery provides generous storage while blending seamlessly into the architecture. A defining highlight is the approximately 125 sq m, almost wraparound rooftop terrace. Accessible from several living and sleeping areas, it offers generous spaces for outdoor dining, lounging and secluded relaxation. Its predominantly south-eastern orientation creates changing moods of light throughout the day, while panoramic views extend across the historic boulevard and Berlin’s rooftops towards the iconic TV Tower. A lift provides access to the floor immediately below the penthouse. Two separate entrances further enhance the versatility of this exceptional residence.

$16,729/mo

Est. mortgage payment based on a $2,514,500 home price.

All estimates are provided by Luxury Presence for informational purposes only. Actual amounts may vary.

Additional information

MLS® ID
ZLRZQL
Available since
October 19, 2026

Interior Features

Bedrooms
3
Bathrooms
3
Fireplace
Yes
Basement
Yes

 Courtesy of Sandra Hübner | Berlin Sotheby's International Realty

Based on information from DASH - Sotheby's International Realty (SIR) as of 10/31/2026. This information is for your personal, non-commercial use and may not be used for any purpose other than to identify prospective properties you may be interested in purchasing. The display of MLS data is usually deemed reliable but is NOT guaranteed accurate by the MLS. Buyers are responsible for verifying the accuracy of all information should investigate the data themselves or retain appropriate professionals. Information from sources other than the Listing Agent may have been included in the MLS data. Unless otherwise specified in writing, Broker/Agent has not and will not verify any information obtained from other sources. The Broker/Agent providing the information contained herein may or may not have been the Listing and/or Selling Agent. 

©2026 DASH - Sotheby's International Realty (SIR). All rights reserved. 

Data last updated 5:32 AM UTC, 10/31/2026

Powered by Luxury Presence