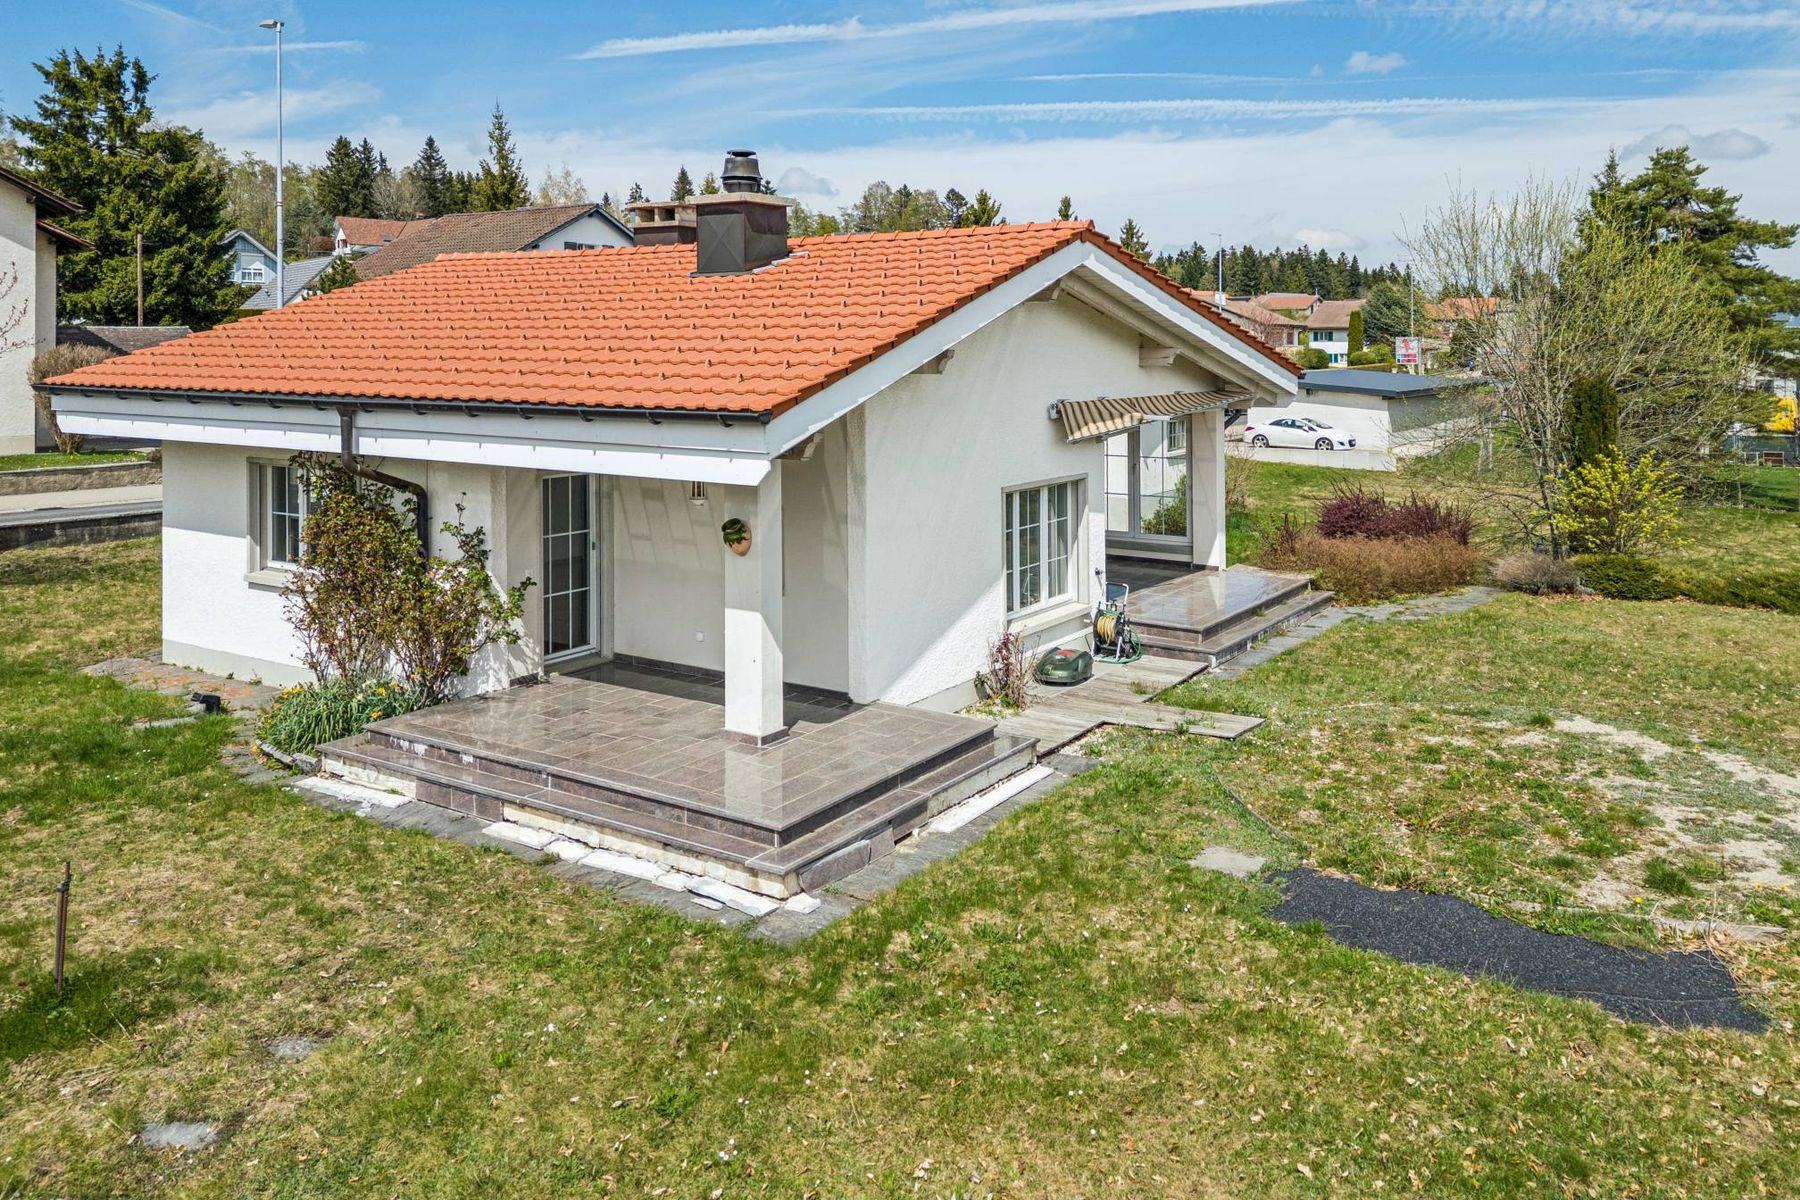
Property photo 1
Property photo 2
Property photo 3
Property photo 4
Property photo 5
5 Beds
5 Baths
188 sqft

$1,505,118

Price per sqft$8,005.95
Built in1960
Property size188 sqft
Property typeOther

Overview

Active

Listed Apr 30, 2026

Updated 20h ago

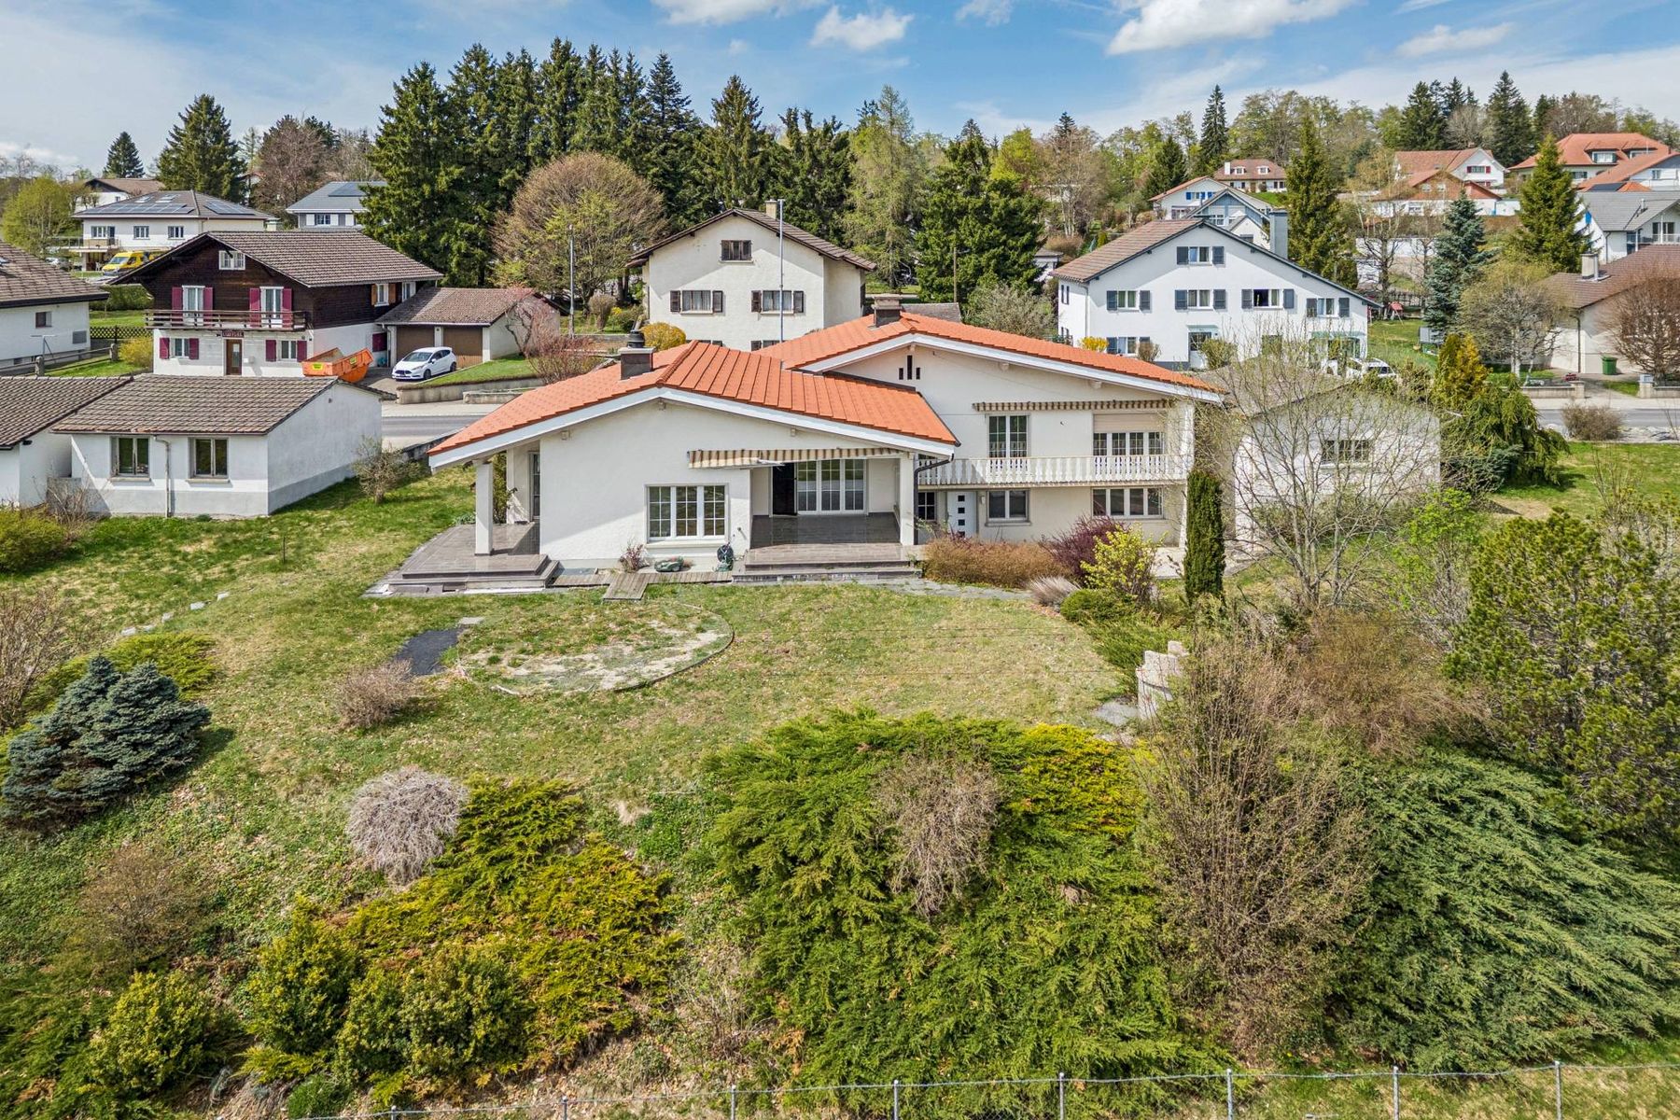
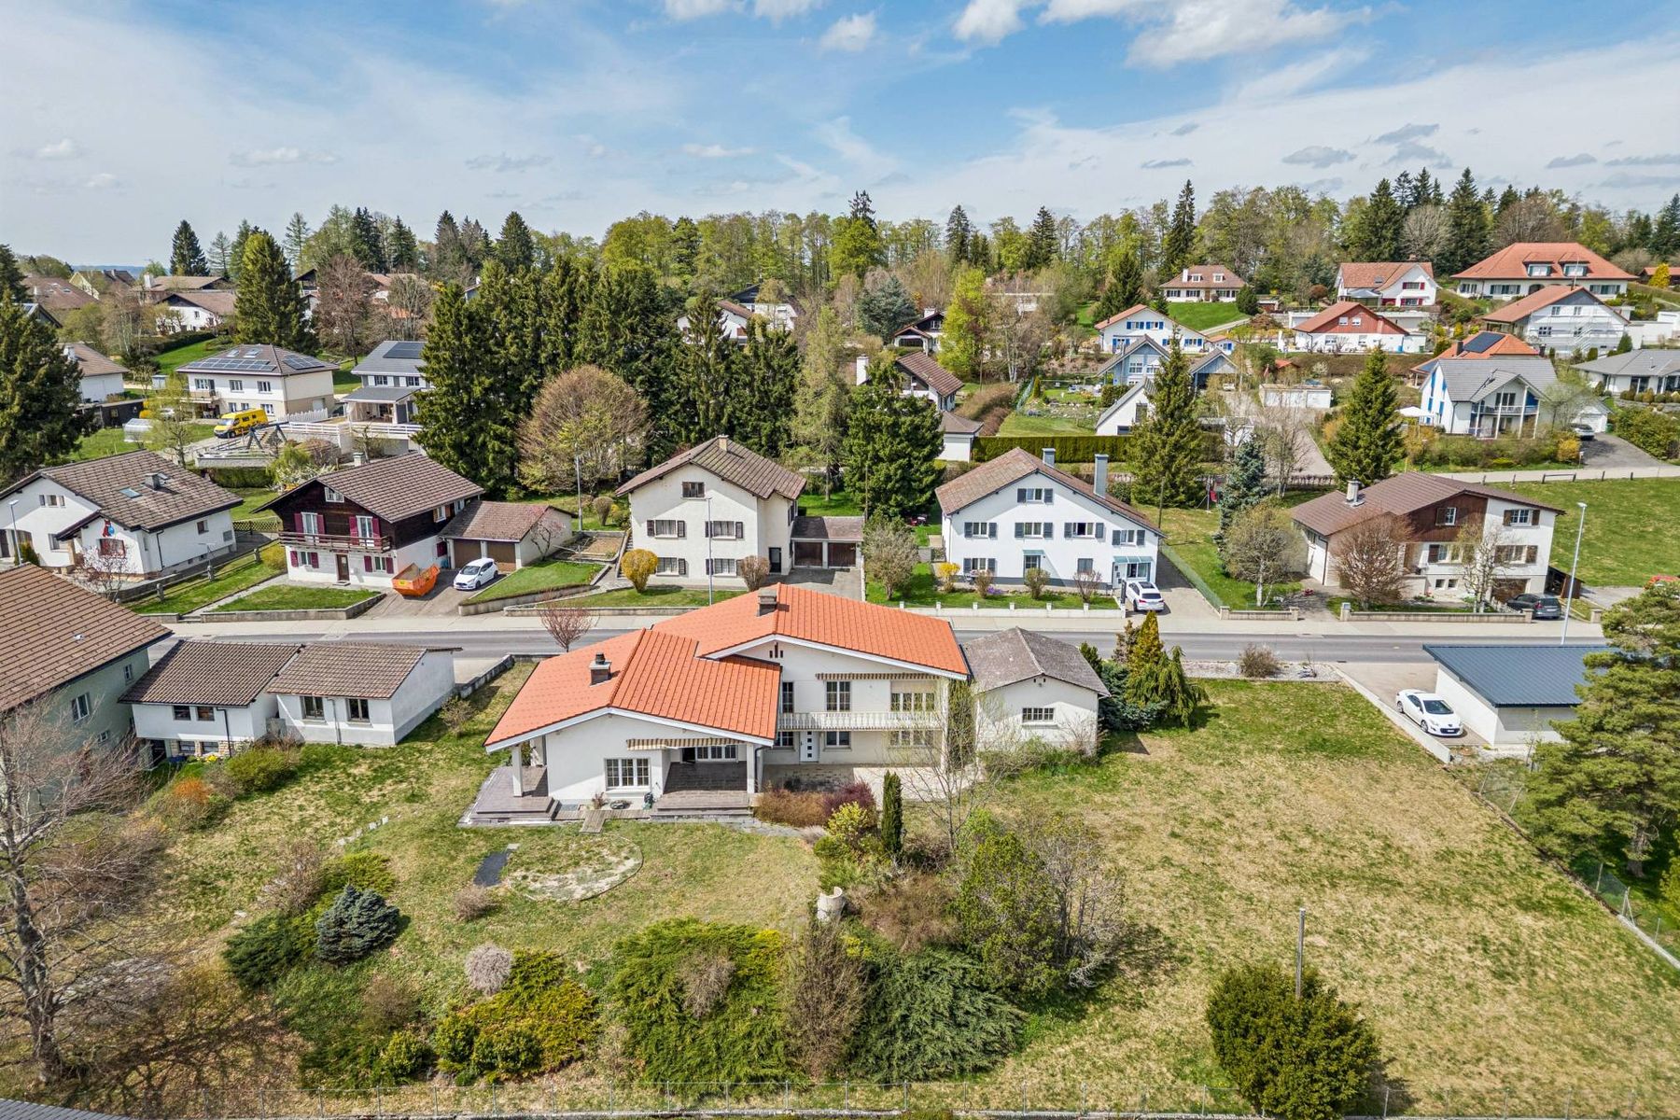
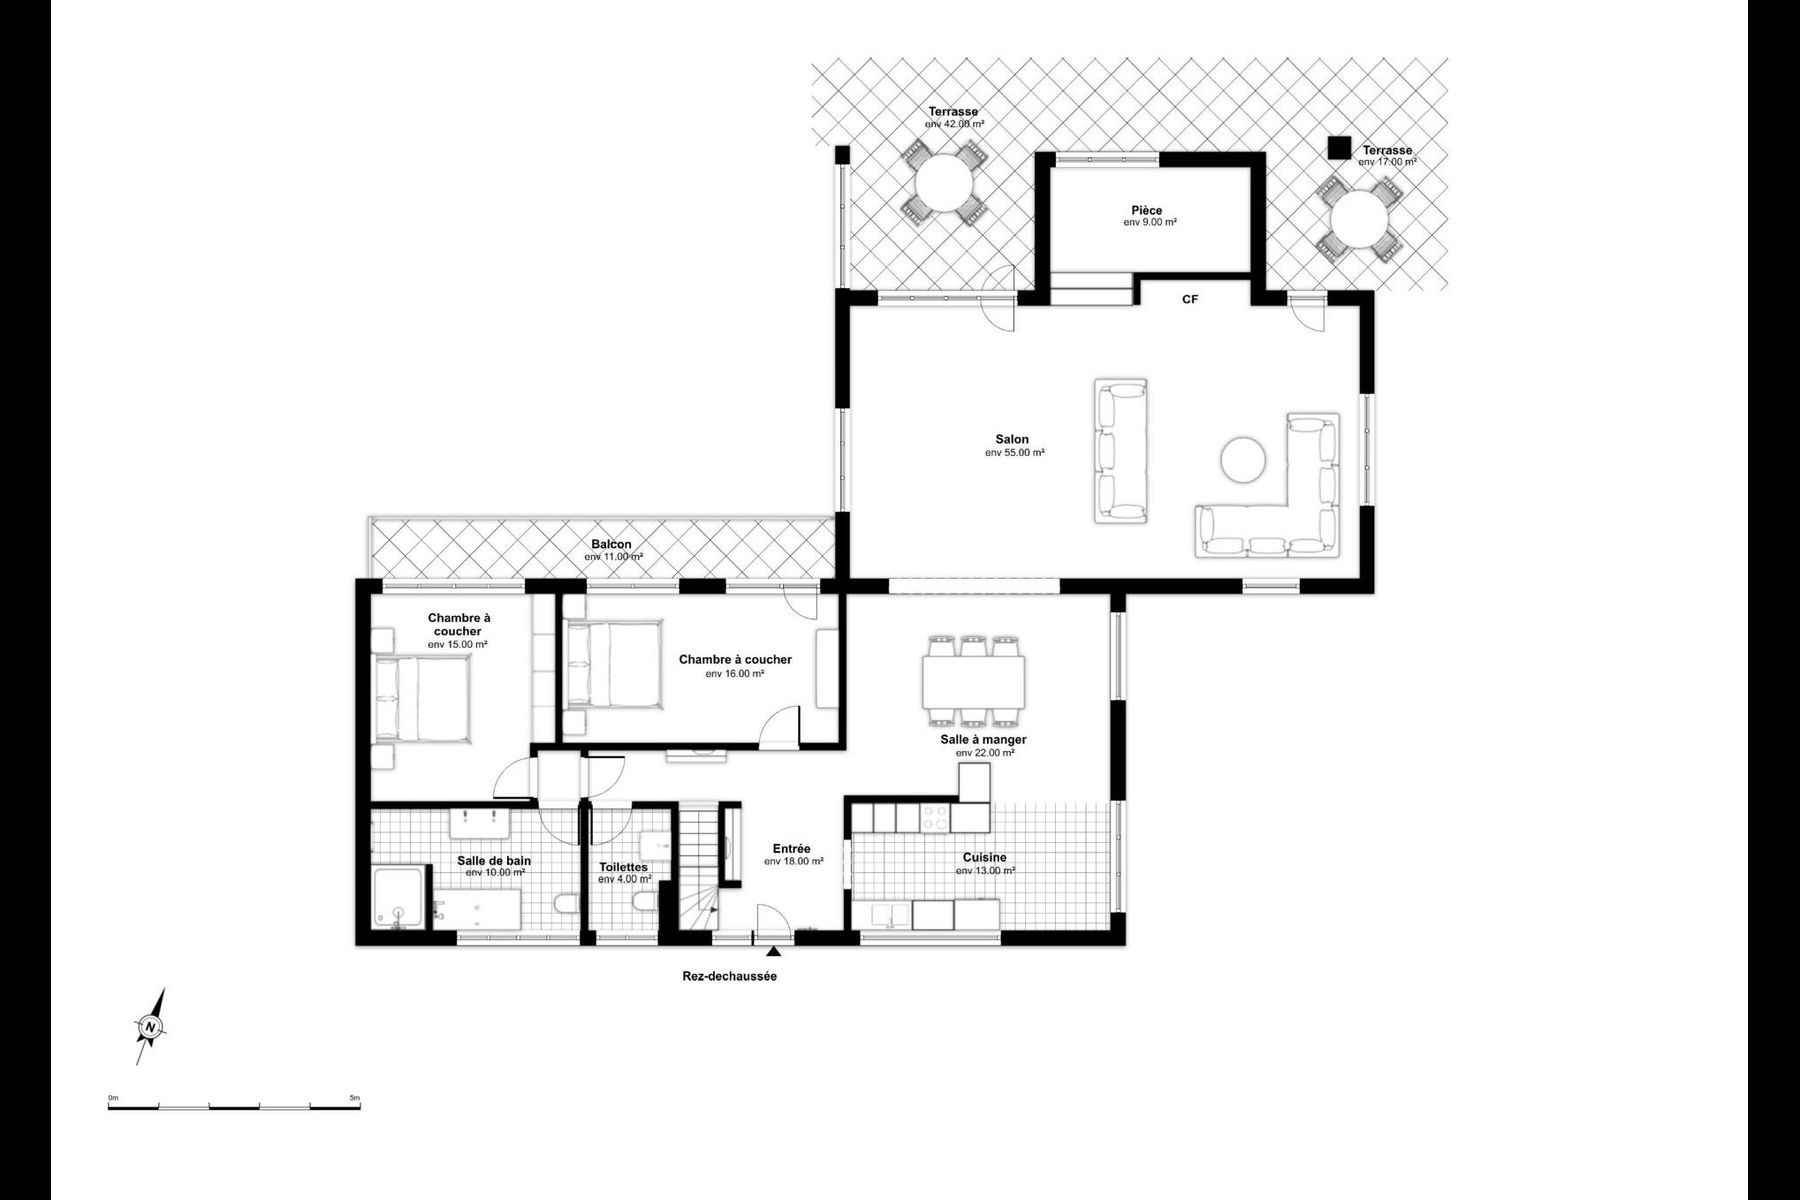
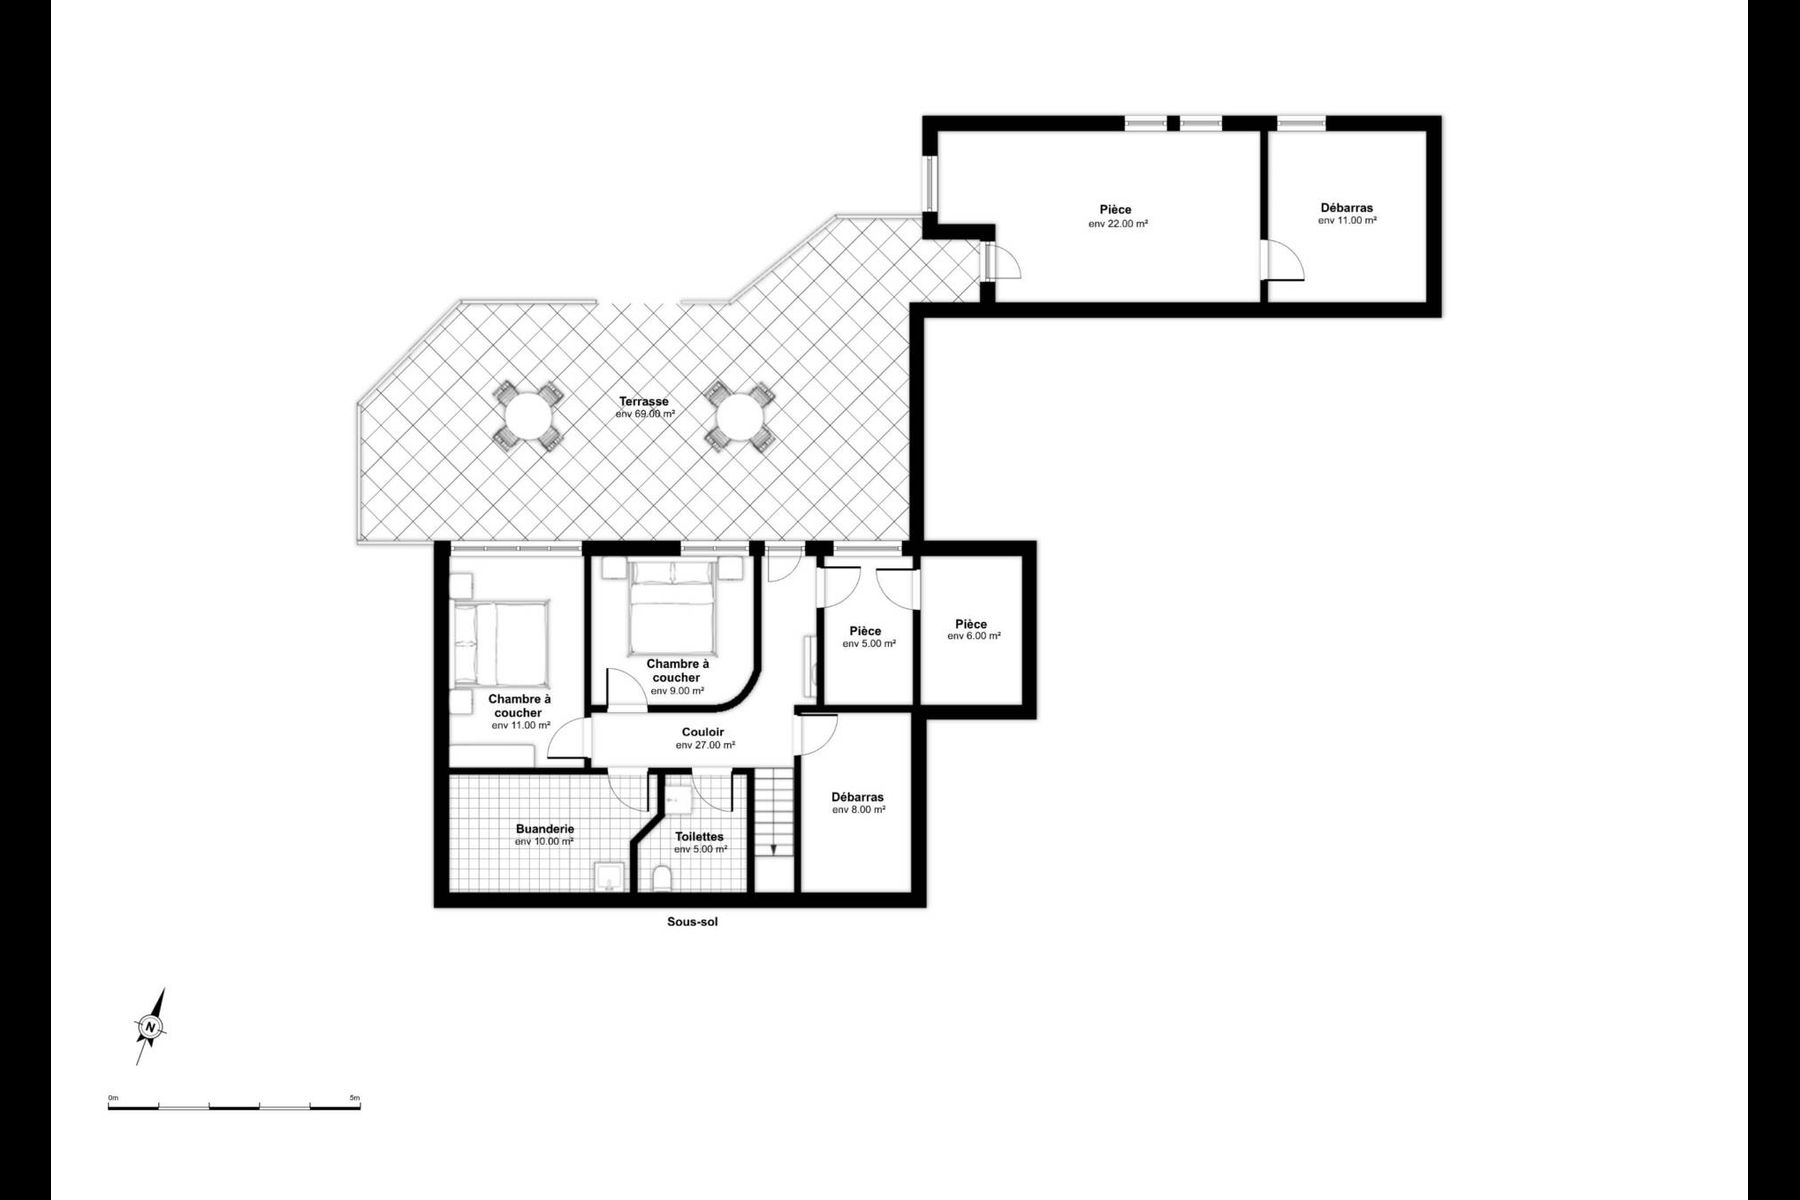
Splendid Villa de Maître | Rénovation d'Excellence 2022 | Panoramic View Situated in the unspoilt setting of an emblematic village in the Franches-Montagnes region, this luxury property embodies the Swiss art of living par excellence. Combining discretion, generous volumes and omnipresent luminosity, this master villa is a rare opportunity for a discerning clientele. Sublimated by a complete renovation in 2022 , the residence now combines contemporary aesthetics with absolute comfort, offering top-quality amenities in near-new condition. AN EXCEPTIONAL LIVING ENVIRONMENT Set on a vast 2,139 m² plot, the property benefits from optimal orientation, guaranteeing sunshine from sunrise to sunset. From its vast terraces, you can enjoy a breathtaking panoramic view of the Jura mountains, offering an ever-changing natural tableau. PROPERTY HIGHLIGHTS Modernity & Excellence: Total renovation completed in 2022 using first-class materials. Space & Volume: 7.5 rooms spread over an available surface area of 319 m², with a living area of 241 m2 . Noble materials: Luxurious new parquet flooring in all living areas and characterful fireplace. Landscaped exteriors : An exceptional garden with decorative pond, vast lawns and paved terraces. Strategic location: 2 minutes from Golf Club des Bois, 13 minutes from La Chaux-de-Fonds and 30 minutes from Neuchâtel. DESCRIPTION OF THE RESIDENCE Reception area (upper first floor) The heart of the villa is revealed through a masterly 50 m² living room with a superb built-in fireplace. The 2022 renovation has enhanced the volumes, highlighting the top-of-the-range kitchen opening onto an elegant dining room, extended by a 13 m² office ideal for telecommuting. The night area on this level includes a master suite with wall-to-wall wardrobes, a spacious bedroom and a prestige bathroom with Italian shower and bathtub. The Guest & Wellness Area (lower first floor) This level offers two additional, perfectly appointed bedrooms, a modern shower room and numerous outbuildings: laundry room, cellar, machine room and an independent 17.6 m² workshop, ideal for an artist or collector. Exterior & Outbuildings The fully fenced grounds are a haven of peace. It features : A 20 m² south-facing covered terrace for receptions. A double garage with automatic door and 3 outdoor parking spaces. A garden pond for an extra touch of tranquility.

$10,014/mo

Est. mortgage payment based on a $1,505,118 home price.

All estimates are provided by Luxury Presence for informational purposes only. Actual amounts may vary.

Additional information

MLS® ID
047162
Available since
April 30, 2026

Interior Features

Bedrooms
5
Bathrooms
5
Basement
No

Exterior Features

Lot Size
0.05 Acres

 Courtesy of Patrice Bayard | Switzerland Sotheby's International Realty

Based on information from DASH - Sotheby's International Realty (SIR) as of 10/11/2026. This information is for your personal, non-commercial use and may not be used for any purpose other than to identify prospective properties you may be interested in purchasing. The display of MLS data is usually deemed reliable but is NOT guaranteed accurate by the MLS. Buyers are responsible for verifying the accuracy of all information should investigate the data themselves or retain appropriate professionals. Information from sources other than the Listing Agent may have been included in the MLS data. Unless otherwise specified in writing, Broker/Agent has not and will not verify any information obtained from other sources. The Broker/Agent providing the information contained herein may or may not have been the Listing and/or Selling Agent. 

©2026 DASH - Sotheby's International Realty (SIR). All rights reserved. 

Data last updated 5:46 AM UTC, 10/11/2026

Powered by Luxury Presence