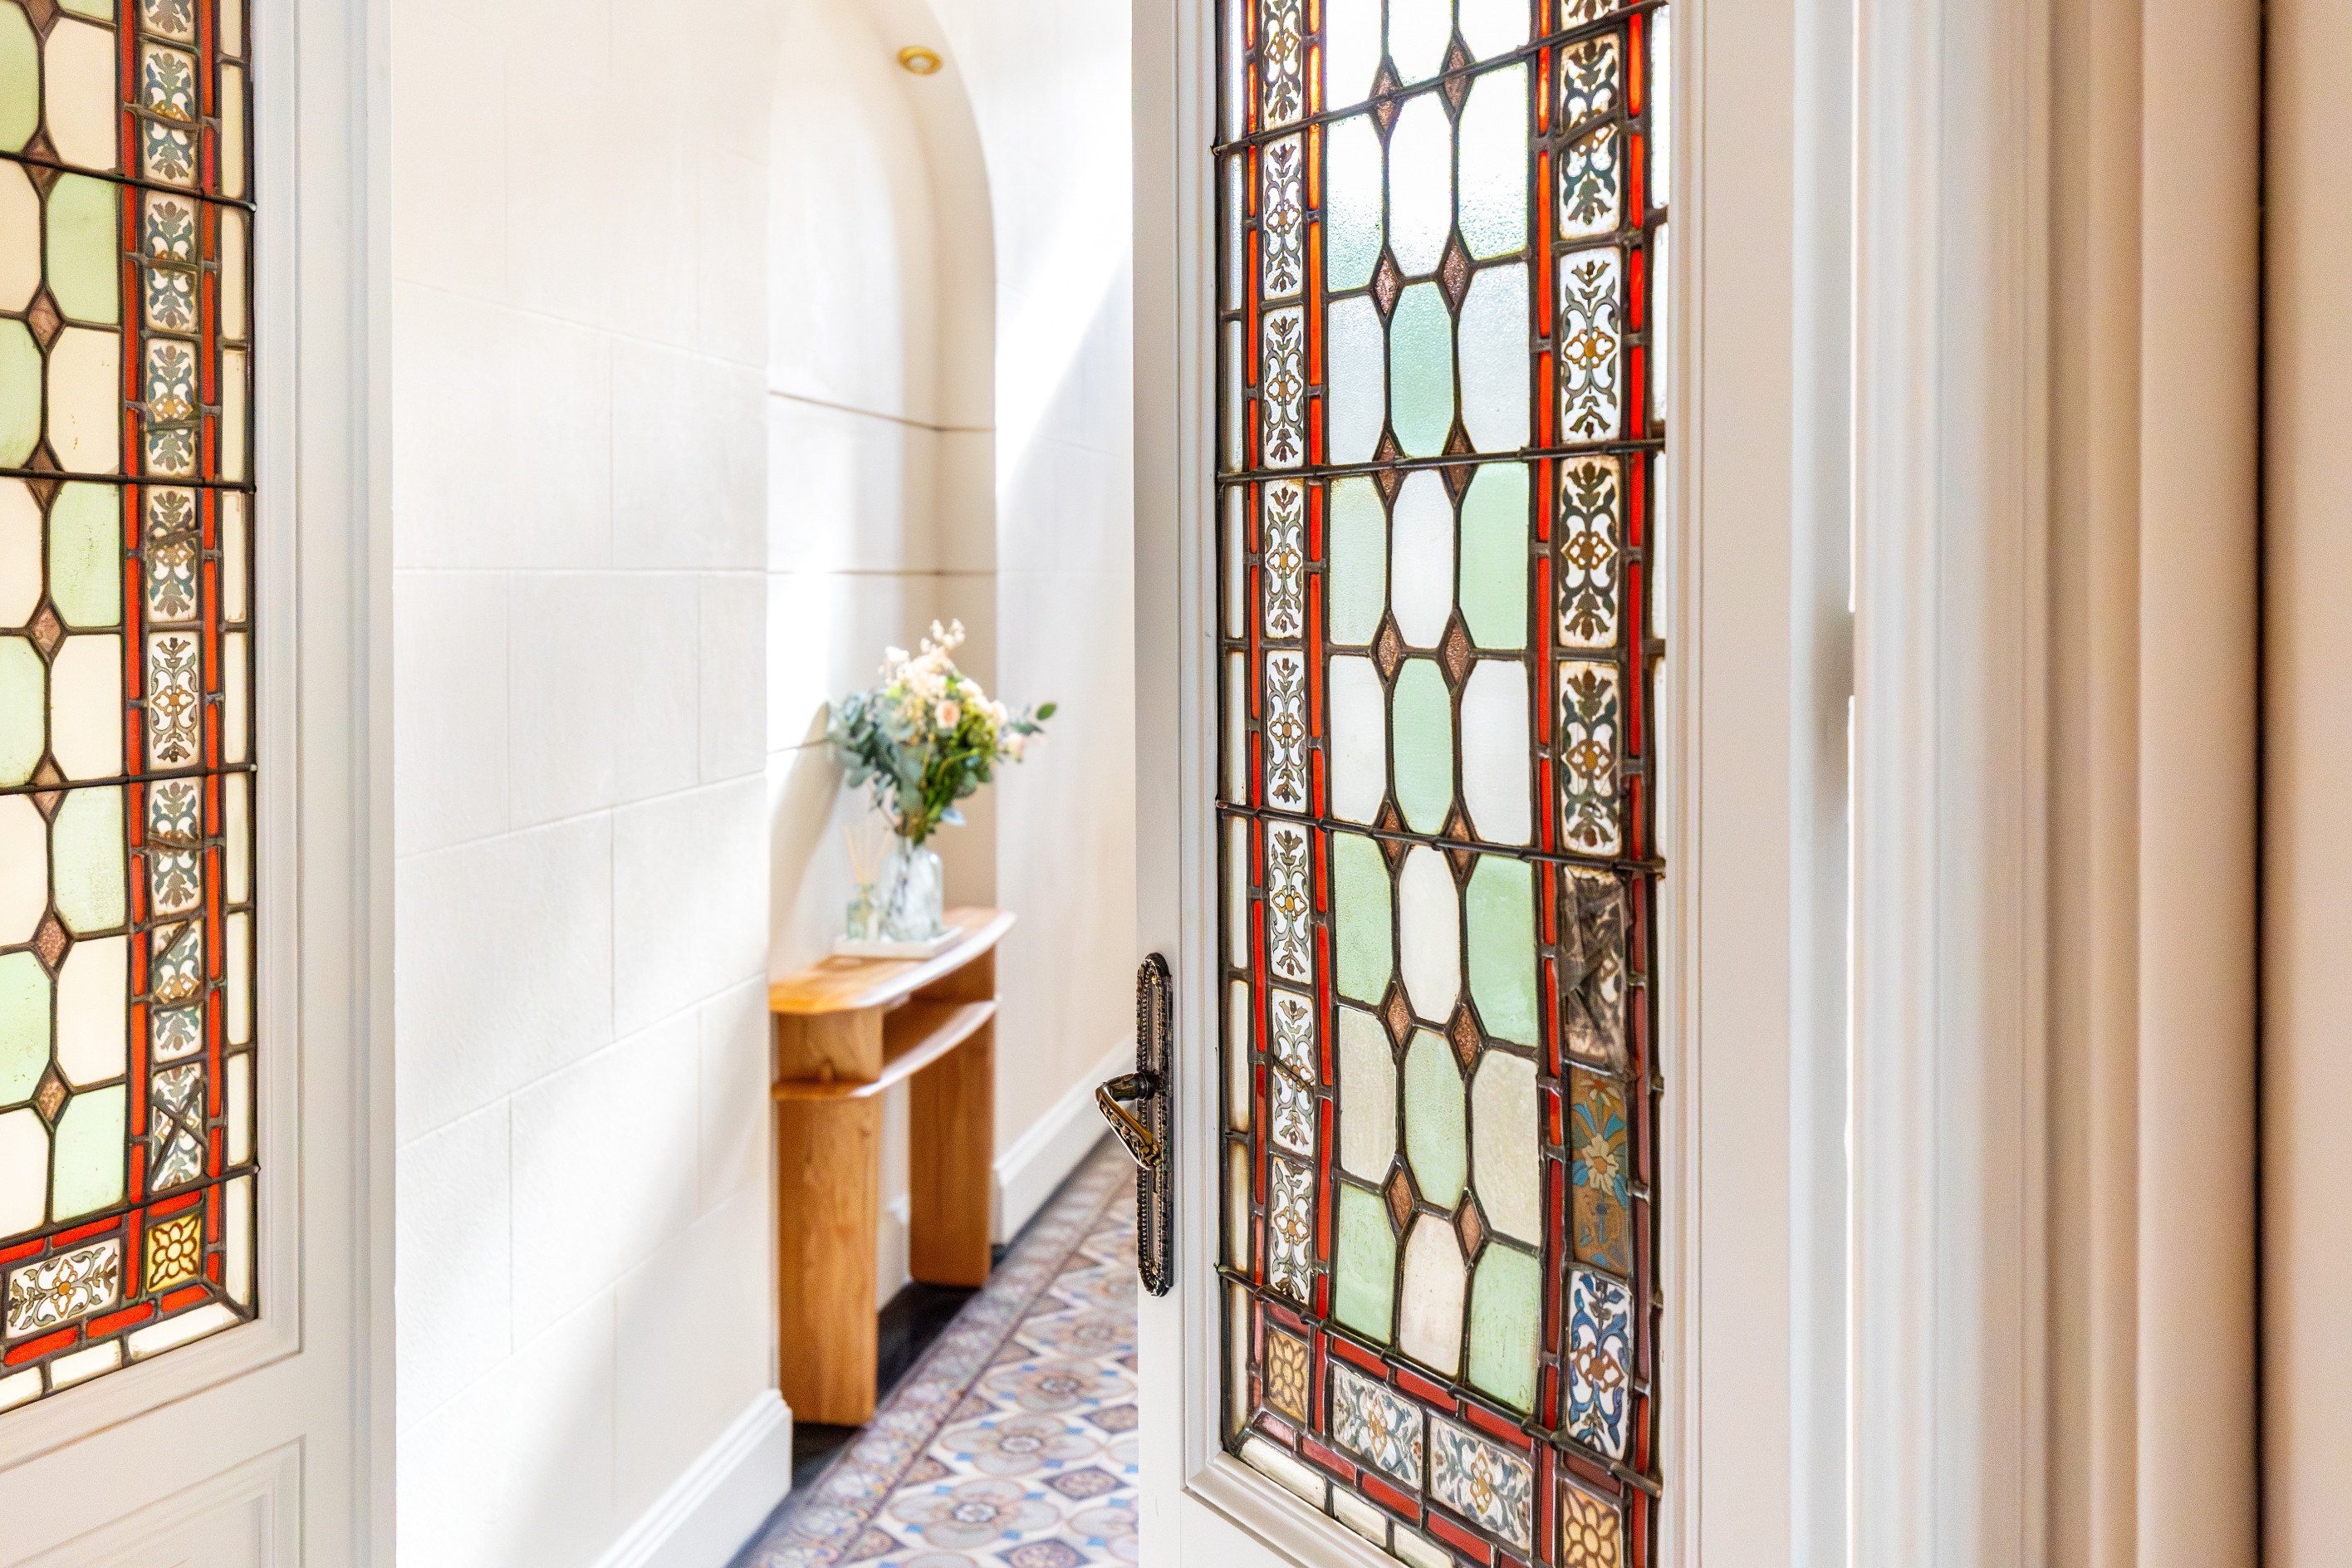
BASILIQUE SAINT-SEURIN – ELEGANT, RENOVATED MANSION, 400 M² GARDEN, AMPLE PARKING In the heart of the sought-after Saint-Seurin neighbourhood, just a stone’s throw from the Basilica, discover this elegant 310 m² property, comprising a remarkable 280 m² stone townhouse, built over three storeys above a large cellar, and its 30 m² habitable outbuilding, all set on a 641 m² plot. Evoking the timeless charm of a private mansion, this property has undergone a comprehensive and meticulously executed renovation, carried out under the supervision of an architect. An ambitious project that elegantly combines contemporary comfort with respect for the building’s character. The original features have been preserved and enhanced: marble fireplaces, parquet flooring, cement tiles, mouldings, ceiling rosettes, cornices, stained-glass windows and cast-iron radiators. The high ceilings and abundant natural light perfectly complement the property’s character. From the moment you enter, the tone is set by a spacious area featuring a bespoke walk-in wardrobe, with a beautiful stone staircase leading to the various levels. The ground floor features a superb open-plan kitchen and dining area of over 32 m², fully fitted and equipped, with a large central island, as well as a spacious reception room of over 45 m², which opens out onto the terrace and garden through an elegant, traditional-style glass roof. A study or ground-floor bedroom, with its own shower room, completes this level. The first floor is dedicated to the sleeping quarters and features a remarkable master suite of over 40 m² with a double walk-in wardrobe and en-suite bathroom, as well as two further bedrooms measuring 18 and 21 m², one of which has a walk-in wardrobe, each with its own shower room. On the top floor, which is air-conditioned, two bedrooms measuring 14 and 15 m², a family bathroom, a fitted utility room and a spacious 21 m² room suitable for a games room, a cinema area, a gym or an additional bedroom make up a particularly functional space, enhanced by a glass roof. In the basement, there is a large, dry cave accessible from both the interior and the garden. Outside, the garden, measuring approximately 400 m² and suitable for landscaping and a swimming pool, features a beautiful stone terrace, accessible from the reception rooms. The property also benefits from dual access from the street and the garden side, with a motorised gate and space to park several vehicles. A separate, comfortably furnished outbuilding of 30 m² comprises a sleeping area, a living room with kitchen, a shower room and a separate toilet. It could accommodate family and friends, be used for a business, or serve as a rental property. The property has undergone a comprehensive and successful renovation: stone façades, roofing, double-glazed joinery and skylights, insulation, electrical and plumbing systems, heating via a new condensing boiler, controlled ventilation and air conditioning on the top floor. The parquet flooring has been restored, and the interior layout has been completely reimagined, incorporating custom-designed elements. A property of rare character, where the elegance of the past meets the comfort of a contemporary refurbishment, offering generous spaces, an ideal family layout and an outbuilding with a wealth of potential. - What we love: • The prime location in the heart of Saint-Seurin, • The remarkable renovation that enhances the charm of the original period features, • The generous proportions and abundant natural light, • The separate outbuilding with a wide range of potential uses, • Private parking and high-end amenities. Contact: Maeva Nebout +33 633 240 754 for Bordeaux Sotheby's International Realty. Prestige real estate, experts in Bordeaux and its surroundings.
[email protected]