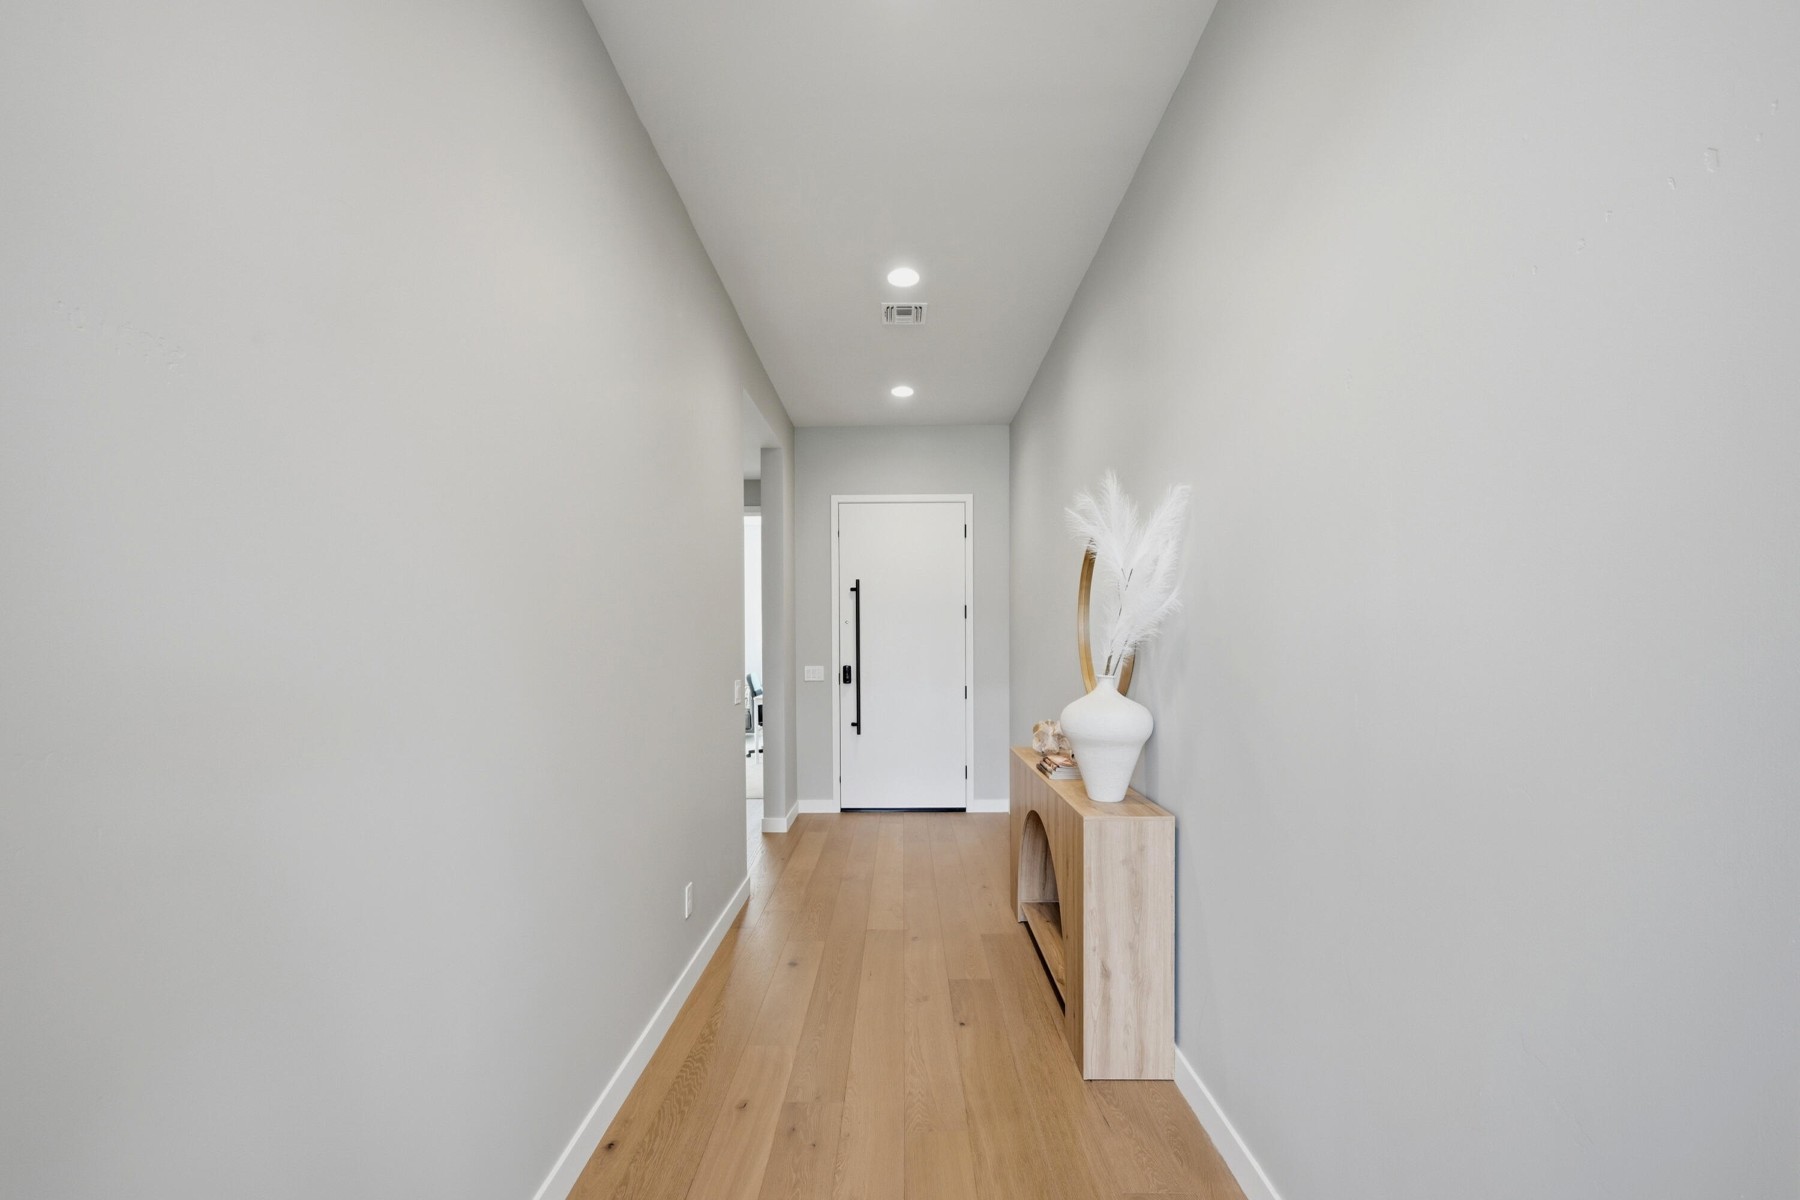
Property photo 1
Property photo 2
Property photo 3
Property photo 4
Property photo 5
5 Beds
5 Baths
3,502 sqft

$899,999

10318 E Unity Avenue , Mesa AZ, 85212

Price per sqft$257.00
Built in2025
Property size3,502 sqft
Property typeResidential

Overview

Active

Listed Oct 14, 2026

Updated 9h ago

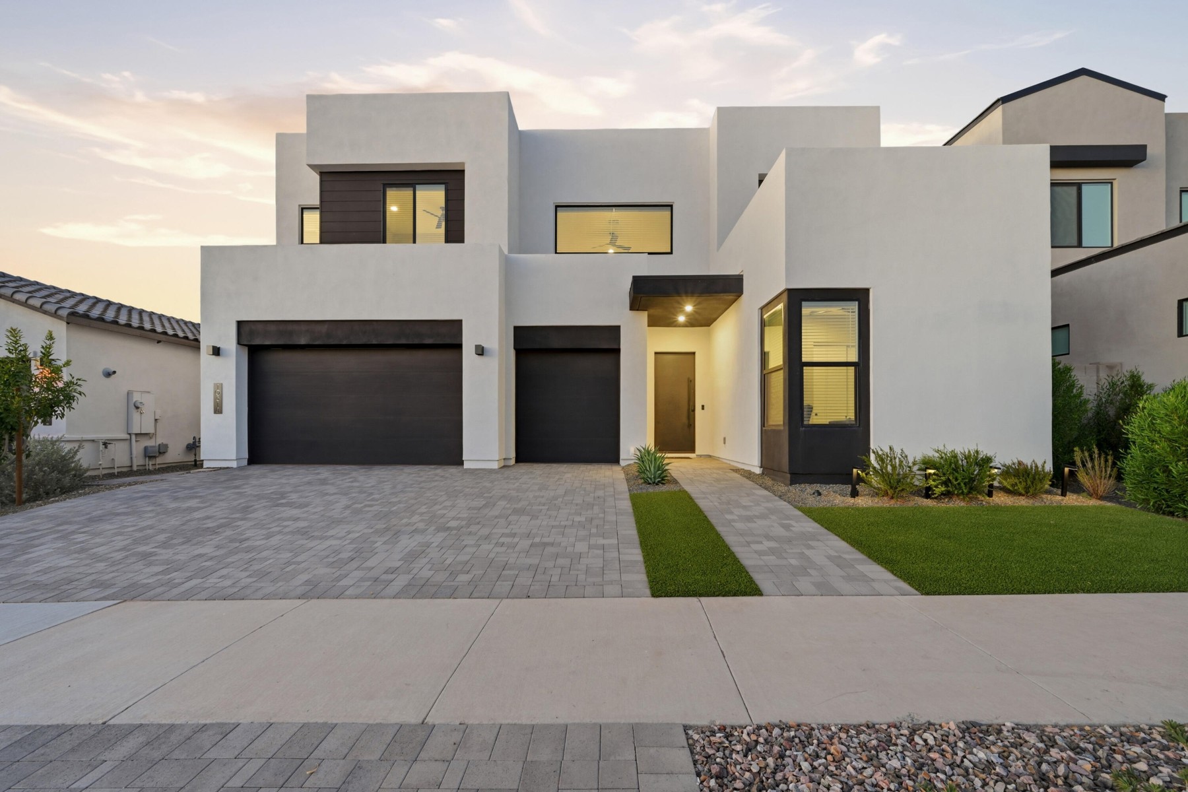
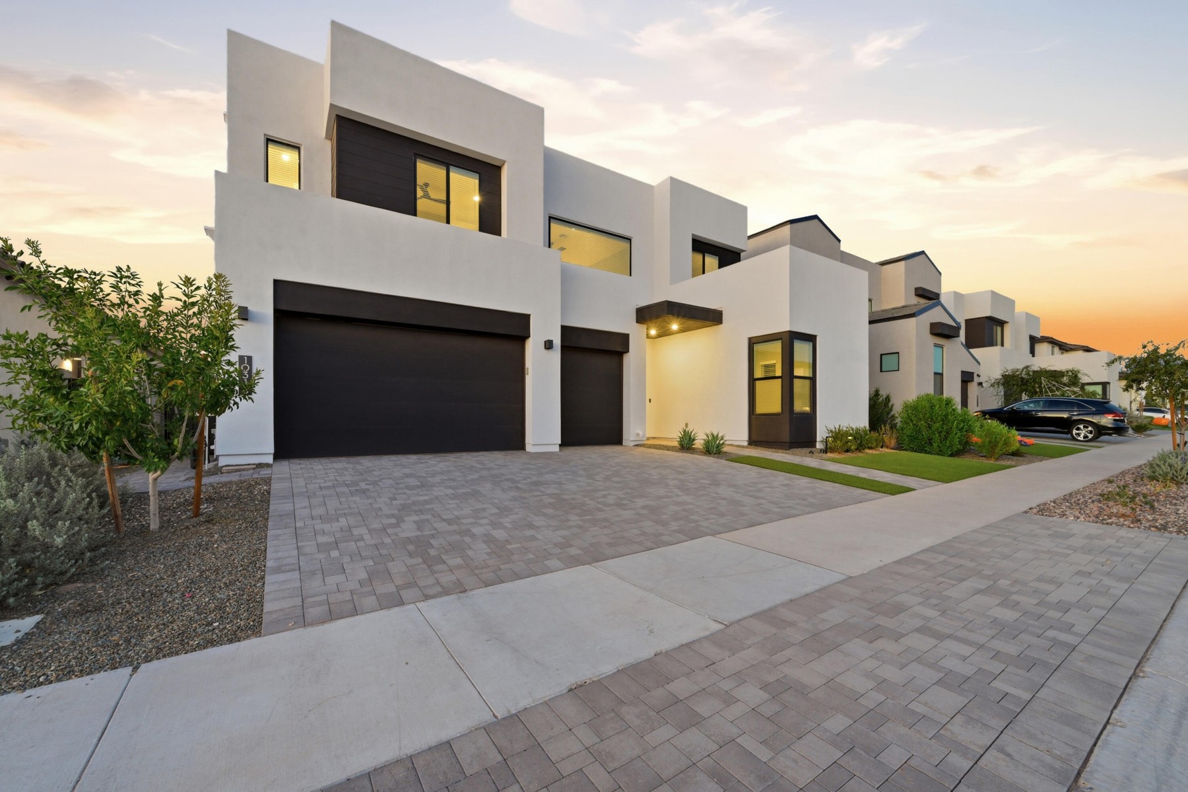
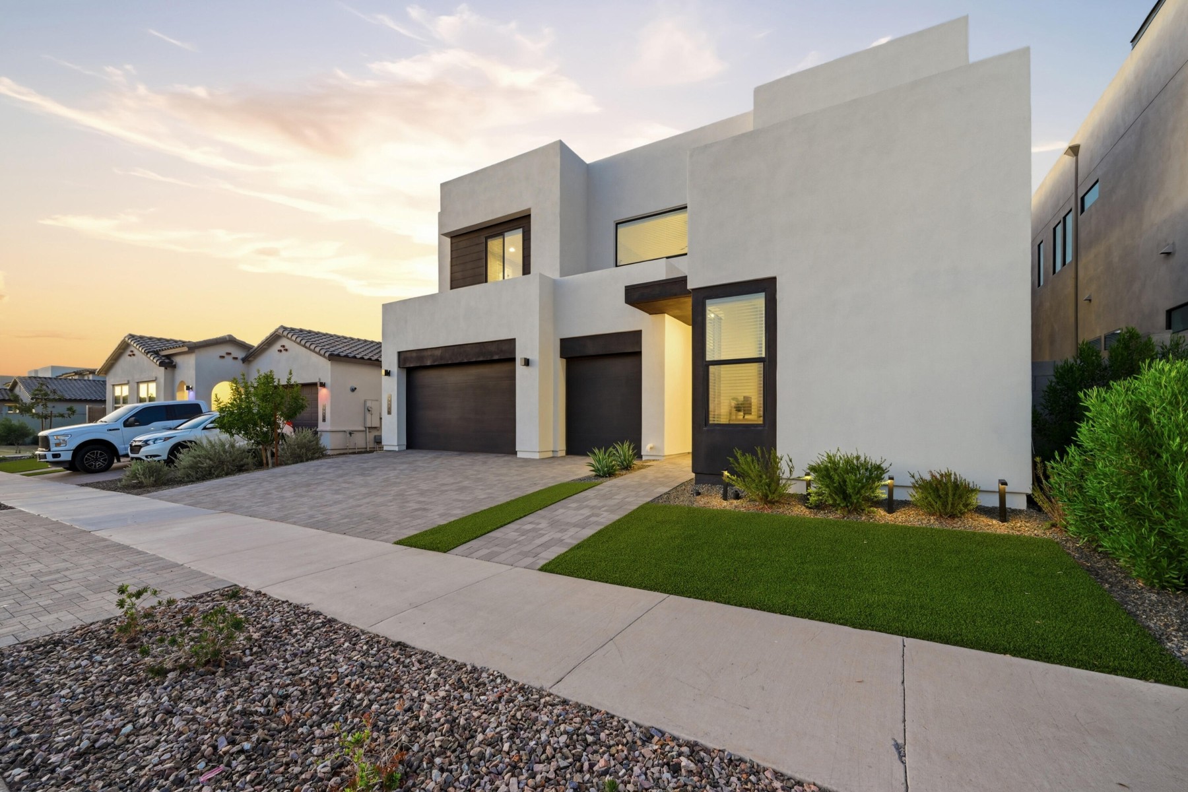
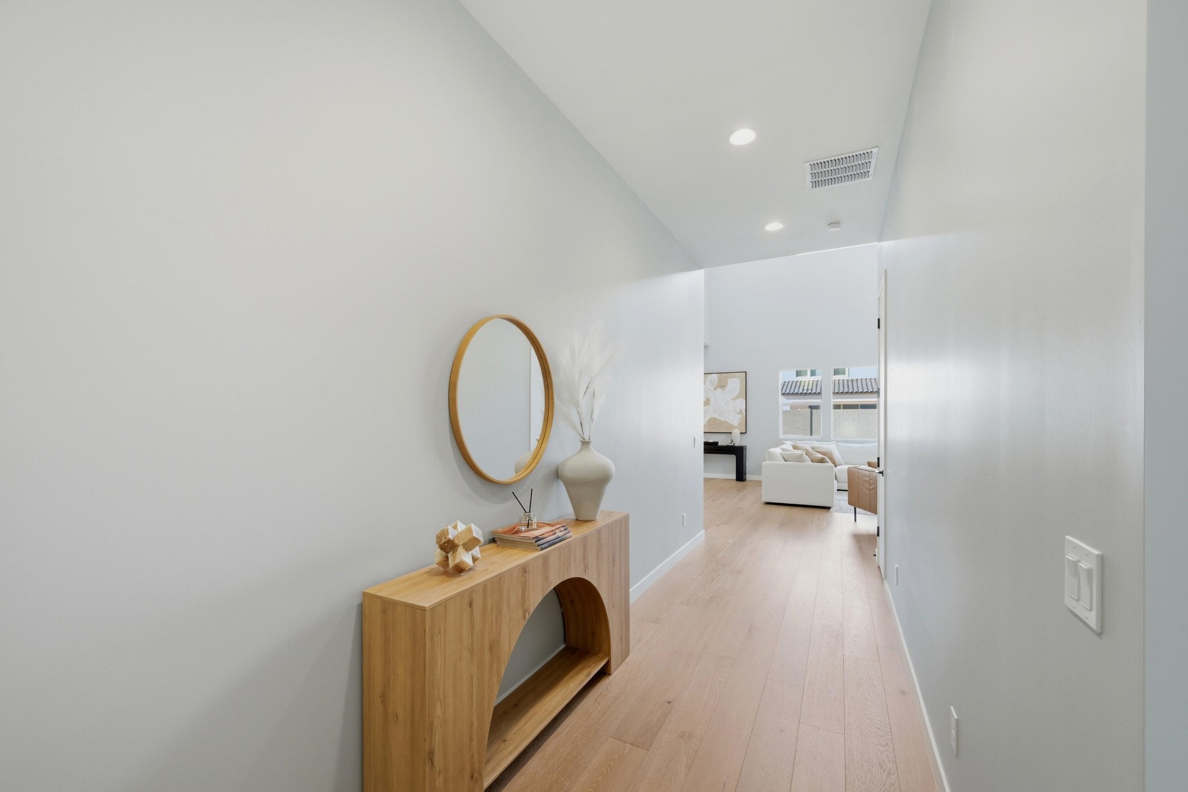
Contemporary Luxury Meets Effortless Living in Avalon Crossing! Built in 2025, this stunning 5BR, 4.5BA, 3CG home in Mesa's amenity-rich Avalon Crossing community blends contemporary design, thoughtful functionality, and stylish finishes throughout 3,505 sq. ft. of light-filled living space. The open, airy floorplan showcases soaring great room ceilings, abundant clerestory windows, and a dramatic four-panel center-opening sliding door that seamlessly connects indoor and outdoor living. Upgraded engineered hardwood flooring, a sophisticated neutral palette, modern flat-panel cabinetry, matte black hardware, and recessed lighting create a cohesive, elevated aesthetic. The chef-inspired kitchen is a standout, KitchenAid stainless appliances, featuring a six-burner range, wall oven, dishwasher and microwave, JennAir counter-depth side-by-side refrigerator, stainless steel farmhouse sink, RO system, and sleek grey quartz countertops with a waterfall-edge island. Contemporary tile backsplash, Urban Style stacked white cabinetry with stainless pull tab handles, a butler's pantry, and an expansive walk-in pantry offer exceptional style and storage. Additional built-in cabinetry and quartz counters enhance the large dining area. Two downstairs bedrooms and a full bath provide flexibility for guests, a home office, or additional living needs, complemented by a convenient powder room. Upstairs, a spacious loft, three additional bedrooms, three baths, and a dedicated laundry room create a well-designed separation of living spaces. The luxurious primary suite features a spa-inspired bath with dual vanities, coordinating grey quartz counters with undermount sinks, a soaking tub, separate shower and a large walk-in closet. A secondary upstairs bedroom enjoys its own en-suite bath and walk-in closet, while another bedroom is conveniently located near a full hall bath. Ceiling fans and 2" blinds in all bedrooms & loft area. Recessed can lighting throughout. The contemporary white exterior with bold black accents welcomes you with low-maintenance landscaping, artificial turf, desert-adapted plantings, and paver driveway and walkway. The backyard is designed for relaxation and recreation, featuring an oversized covered patio with travertine pavers, artificial turf, and a four-hole putting green. Additional highlights include a three-car garage with utility closet, water softener, 220V EV charging capability, and an on-demand Rinnai water heater. Enjoy the lifestyle of Avalon Crossing, where community amenities include a swimming pool, bocce and other sport courts, playgrounds, walking trails, and inviting green spaces. Modern design, versatile living spaces, and an exceptional community setting make this home a must-see!

$5,988/mo

Est. mortgage payment based on a $899,999 home price.

All estimates are provided by Luxury Presence for informational purposes only. Actual amounts may vary.

Additional information

MLS® ID
7092012
Available since
October 14, 2026

Interior Features

Bedrooms
5
Bathrooms
5
Cooling
Yes
Heating
Yes
Basement
Yes

Exterior Features

Lot Size
0.18 Acres

Other Property Details

Taxes
$343
Tax Frequency
Annually
Garage
Yes

 Courtesy of Suzanne Klinkenberg | Russ Lyon Sotheby's International Realty

Based on information from DASH - Sotheby's International Realty (SIR) as of 10/14/2026. This information is for your personal, non-commercial use and may not be used for any purpose other than to identify prospective properties you may be interested in purchasing. The display of MLS data is usually deemed reliable but is NOT guaranteed accurate by the MLS. Buyers are responsible for verifying the accuracy of all information should investigate the data themselves or retain appropriate professionals. Information from sources other than the Listing Agent may have been included in the MLS data. Unless otherwise specified in writing, Broker/Agent has not and will not verify any information obtained from other sources. The Broker/Agent providing the information contained herein may or may not have been the Listing and/or Selling Agent. 

©2026 DASH - Sotheby's International Realty (SIR). All rights reserved. 

Data last updated 4:40 PM UTC, 10/14/2026

Powered by Luxury Presence