Property photo 1
Property photo 2
Property photo 3
Property photo 4
Property photo 5
5 Beds
5 Baths
4,638 sqft

$1,749,000

1014 Battlefield Dr , Nashville TN, 37204

Price per sqft$377.10
Built in1940
Property size4,638 sqft
Property typeResidential

Overview

Active

Listed Sep 4, 2026

Updated 42 min ago

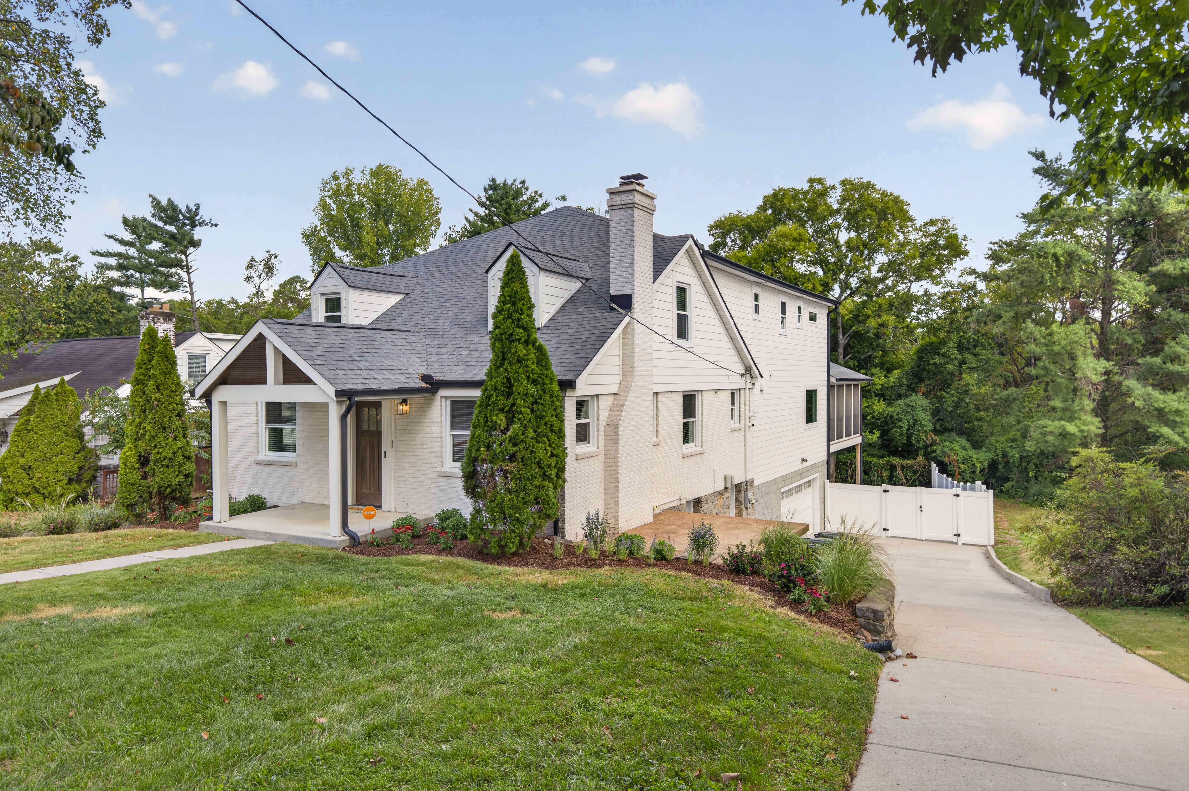
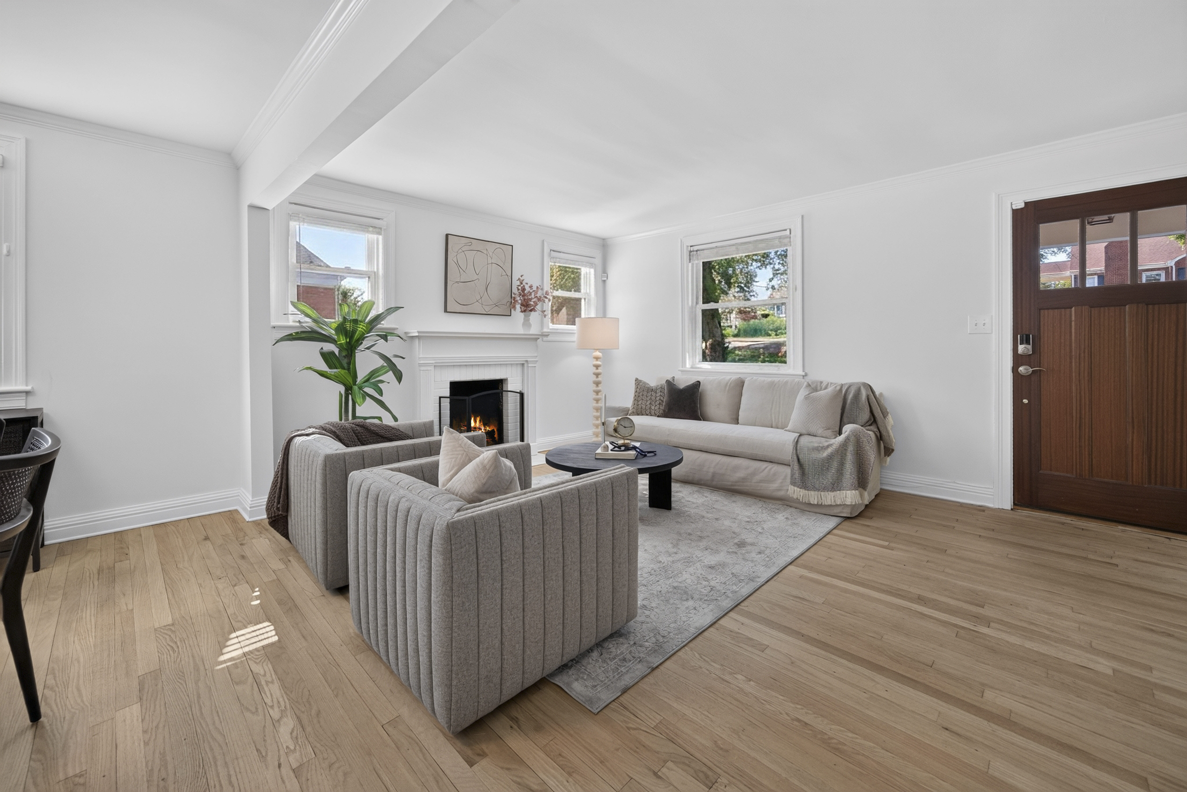
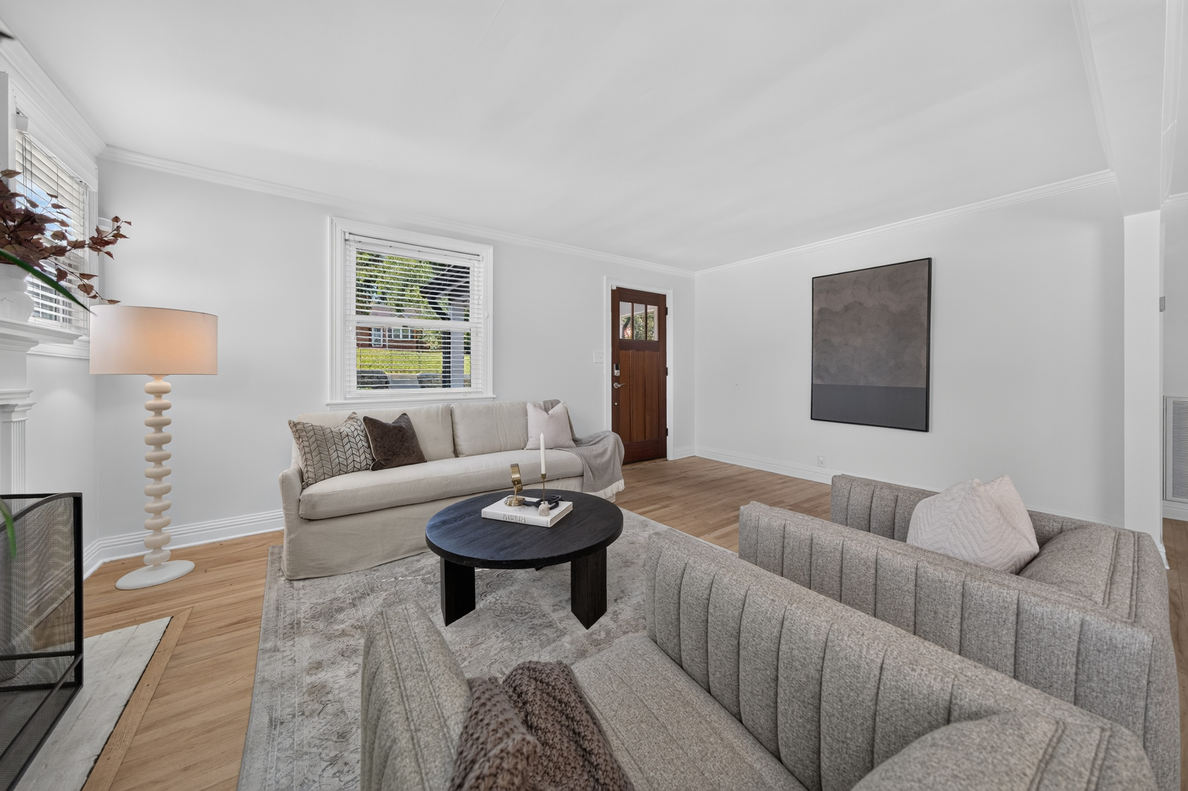
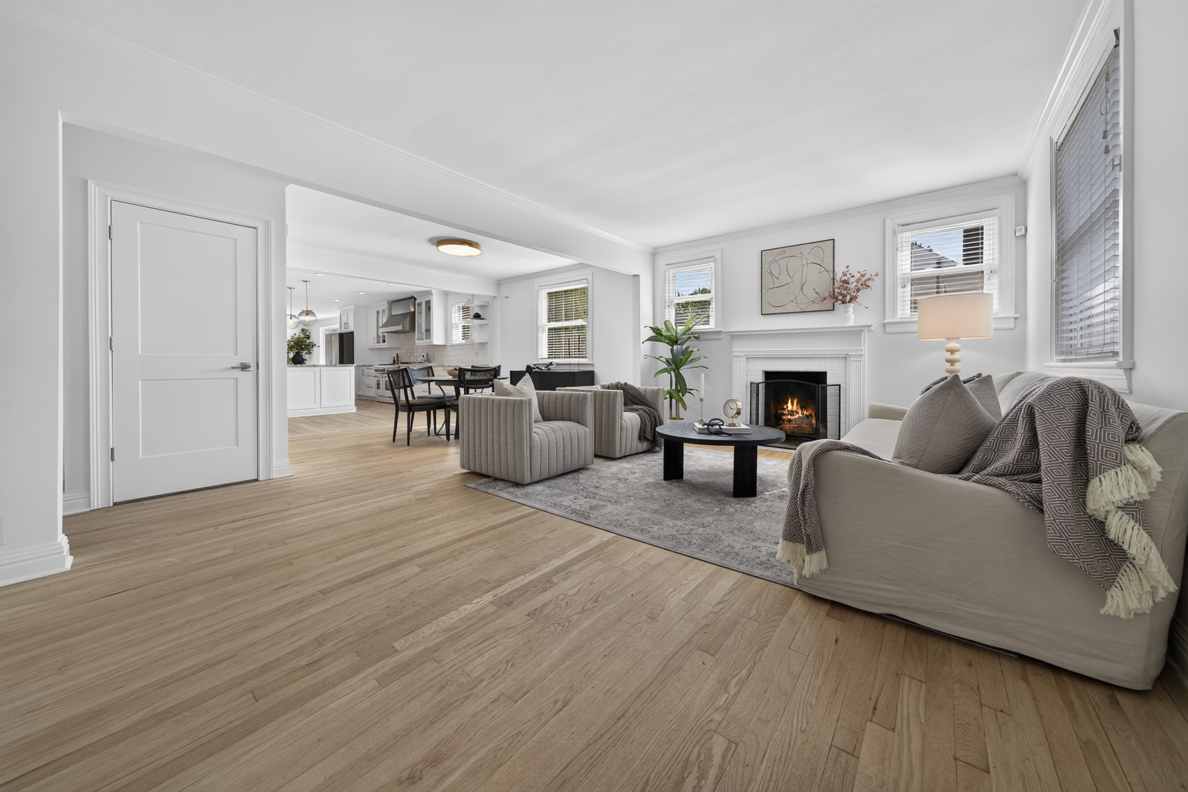
This beautifully updated 5-bedroom home blends classic character with modern functionality, ideally located just minutes from 12 South, Belmont, and Gale Park. The light-filled main level features an open living and dining area, refinished hardwood floors in a light, natural finish, and updated designer lighting. The chef’s kitchen flows seamlessly into the main living spaces, and two versatile main-floor rooms offer flexibility for a home office or guest suite. A spacious screened porch with Trex composite decking and outdoor kitchen plumbing extends the living space outdoors, overlooking a private, level, fully fenced backyard. Upstairs, the primary suite features an updated bathroom and two walk-in closets, accompanied by two additional bedrooms. The finished lower level provides additional living space with a large recreation room, full bath, and ample storage. An oversized tandem two-car garage with a custom dog wash station and a deep driveway offer convenient parking and functionality. Extensive infrastructure updates and thoughtful improvements make this home well suited for modern living. Upgrades & Improvements: Custom heavy-duty security/acoustic replacement windows with retractable screens Refinished hardwood floors in a light, natural finish Updated designer light fixtures Updated primary bathroom Screened porch with Trex composite decking Outdoor kitchen plumbing Whole-home Anker battery backup and natural gas generator system Hospital-grade UV air purification system Pure Southern whole-home water filtration system Dual water heaters (tankless and auxiliary tank) Updated electrical throughout Custom dog wash station in the garage *Seller is offering a $30,000 credit toward a rate buy-down, closing costs or a plunge pool with an acceptable offer. A $4,000 lender credit is available and will be applied towards the buyer's closing costs and pre-paids if the buyer chooses to use the seller’s preferred lender. Credit not to exceed 1% of loan amount.*

$11,636/mo

Est. mortgage payment based on a $1,749,000 home price.

All estimates are provided by Luxury Presence for informational purposes only. Actual amounts may vary.

Additional information

MLS® ID
3530938
Available since
September 4, 2026

Interior Features

Bedrooms
5
Bathrooms
5
Fireplace
Yes
Cooling
Yes
Heating
Yes
Basement
Yes

Exterior Features

Lot Size
0.22 Acres

Other Property Details

Taxes
$9,325
Tax Frequency
Annually
Garage
Yes

 Courtesy of Sara Myers | Zeitlin Sotheby's International Realty

Based on information from DASH - Sotheby's International Realty (SIR) as of 10/16/2026. This information is for your personal, non-commercial use and may not be used for any purpose other than to identify prospective properties you may be interested in purchasing. The display of MLS data is usually deemed reliable but is NOT guaranteed accurate by the MLS. Buyers are responsible for verifying the accuracy of all information should investigate the data themselves or retain appropriate professionals. Information from sources other than the Listing Agent may have been included in the MLS data. Unless otherwise specified in writing, Broker/Agent has not and will not verify any information obtained from other sources. The Broker/Agent providing the information contained herein may or may not have been the Listing and/or Selling Agent. 

©2026 DASH - Sotheby's International Realty (SIR). All rights reserved. 

Data last updated 1:58 AM UTC, 10/16/2026

Powered by Luxury Presence