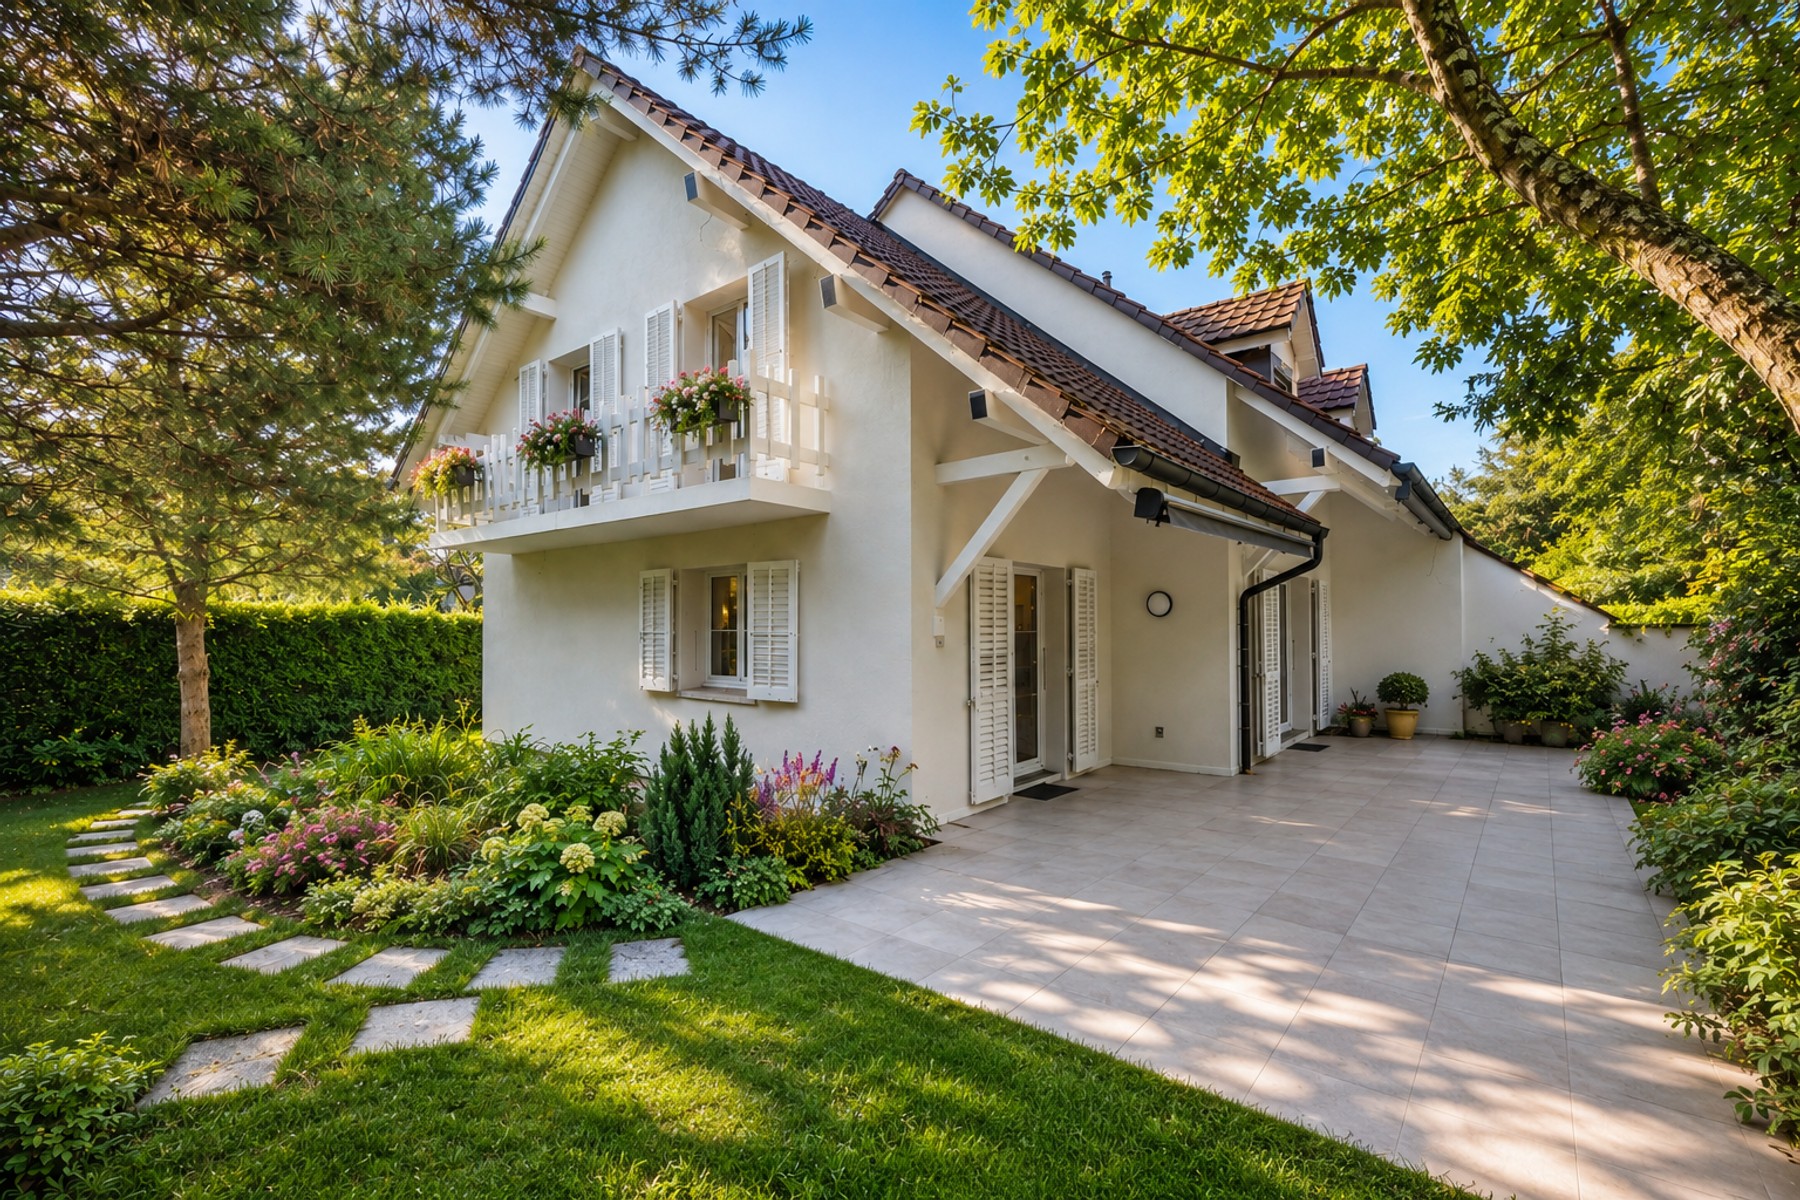
Property photo 1
Property photo 2
Property photo 3
Property photo 4
Property photo 5
4 Beds
3 Baths
190 sqft

$2,612,394

Price per sqft$13,749.44
Built in1986
Property size190 sqft
Property typeResidential

Overview

Active

Listed Apr 30, 2026

Updated 5h ago

The charming town of Commugny is ideally located along the Lausanne-Geneva corridor. It is part of the highly sought-after Terre Sainte region and borders the town of Coppet. Its prime location allows for easy access to major highways and the Route Suisse in just a few minutes, while Geneva International Airport is only fifteen minutes away. Located in a very quiet residential neighborhood, close to international schools, amenities, and Lake Geneva, this elegant semi-detached villa, measuring approximately 201 m², sits on a flat, carefully landscaped 650 m² lot that is secluded from prying eyes and perfectly suited for family life. Spread over three levels, the property features 6.5 bright rooms as well as three shower rooms. On the ground floor, the living areas are centered around an elegant entryway with a coat closet and guest restroom, a spacious living room featuring a fireplace, a cozy adjoining dining room, and a fully equipped kitchen. Two large terraces seamlessly extend the living areas toward the tree-lined, fenced-in garden, a true haven of tranquility. Upstairs, the sleeping area consists of four bedrooms, including a master suite with an en suite shower room. A second shower room and a balcony offering an unobstructed view round out this level. The villa has 142 m² of net floor area, plus approximately 48 m² of finished living space on the existing lower level (guest studio) as well as the weighted outdoor areas. The lower ground floor features a separate studio with its own entrance, ideal for family use. It features a living room, a fully equipped kitchen, a multipurpose room, and a shower room. Combining elegance and comfort, this spacious villa also features a double garage , outdoor parking spaces, triple-glazed windows, a heat recovery system for the fireplace, and enhanced thermal insulation, ensuring excellent energy efficiency.

$17,380/mo

Est. mortgage payment based on a $2,612,394 home price.

All estimates are provided by Luxury Presence for informational purposes only. Actual amounts may vary.

Additional information

MLS® ID
044108
Available since
April 30, 2026

Interior Features

Bedrooms
4
Bathrooms
3
Basement
No

Exterior Features

Lot Size
0.01 Acres

 Courtesy of Denis Veyrenche | Switzerland Sotheby's International Realty

Based on information from DASH - Sotheby's International Realty (SIR) as of 10/31/2026. This information is for your personal, non-commercial use and may not be used for any purpose other than to identify prospective properties you may be interested in purchasing. The display of MLS data is usually deemed reliable but is NOT guaranteed accurate by the MLS. Buyers are responsible for verifying the accuracy of all information should investigate the data themselves or retain appropriate professionals. Information from sources other than the Listing Agent may have been included in the MLS data. Unless otherwise specified in writing, Broker/Agent has not and will not verify any information obtained from other sources. The Broker/Agent providing the information contained herein may or may not have been the Listing and/or Selling Agent. 

©2026 DASH - Sotheby's International Realty (SIR). All rights reserved. 

Data last updated 5:41 AM UTC, 10/31/2026

Powered by Luxury Presence