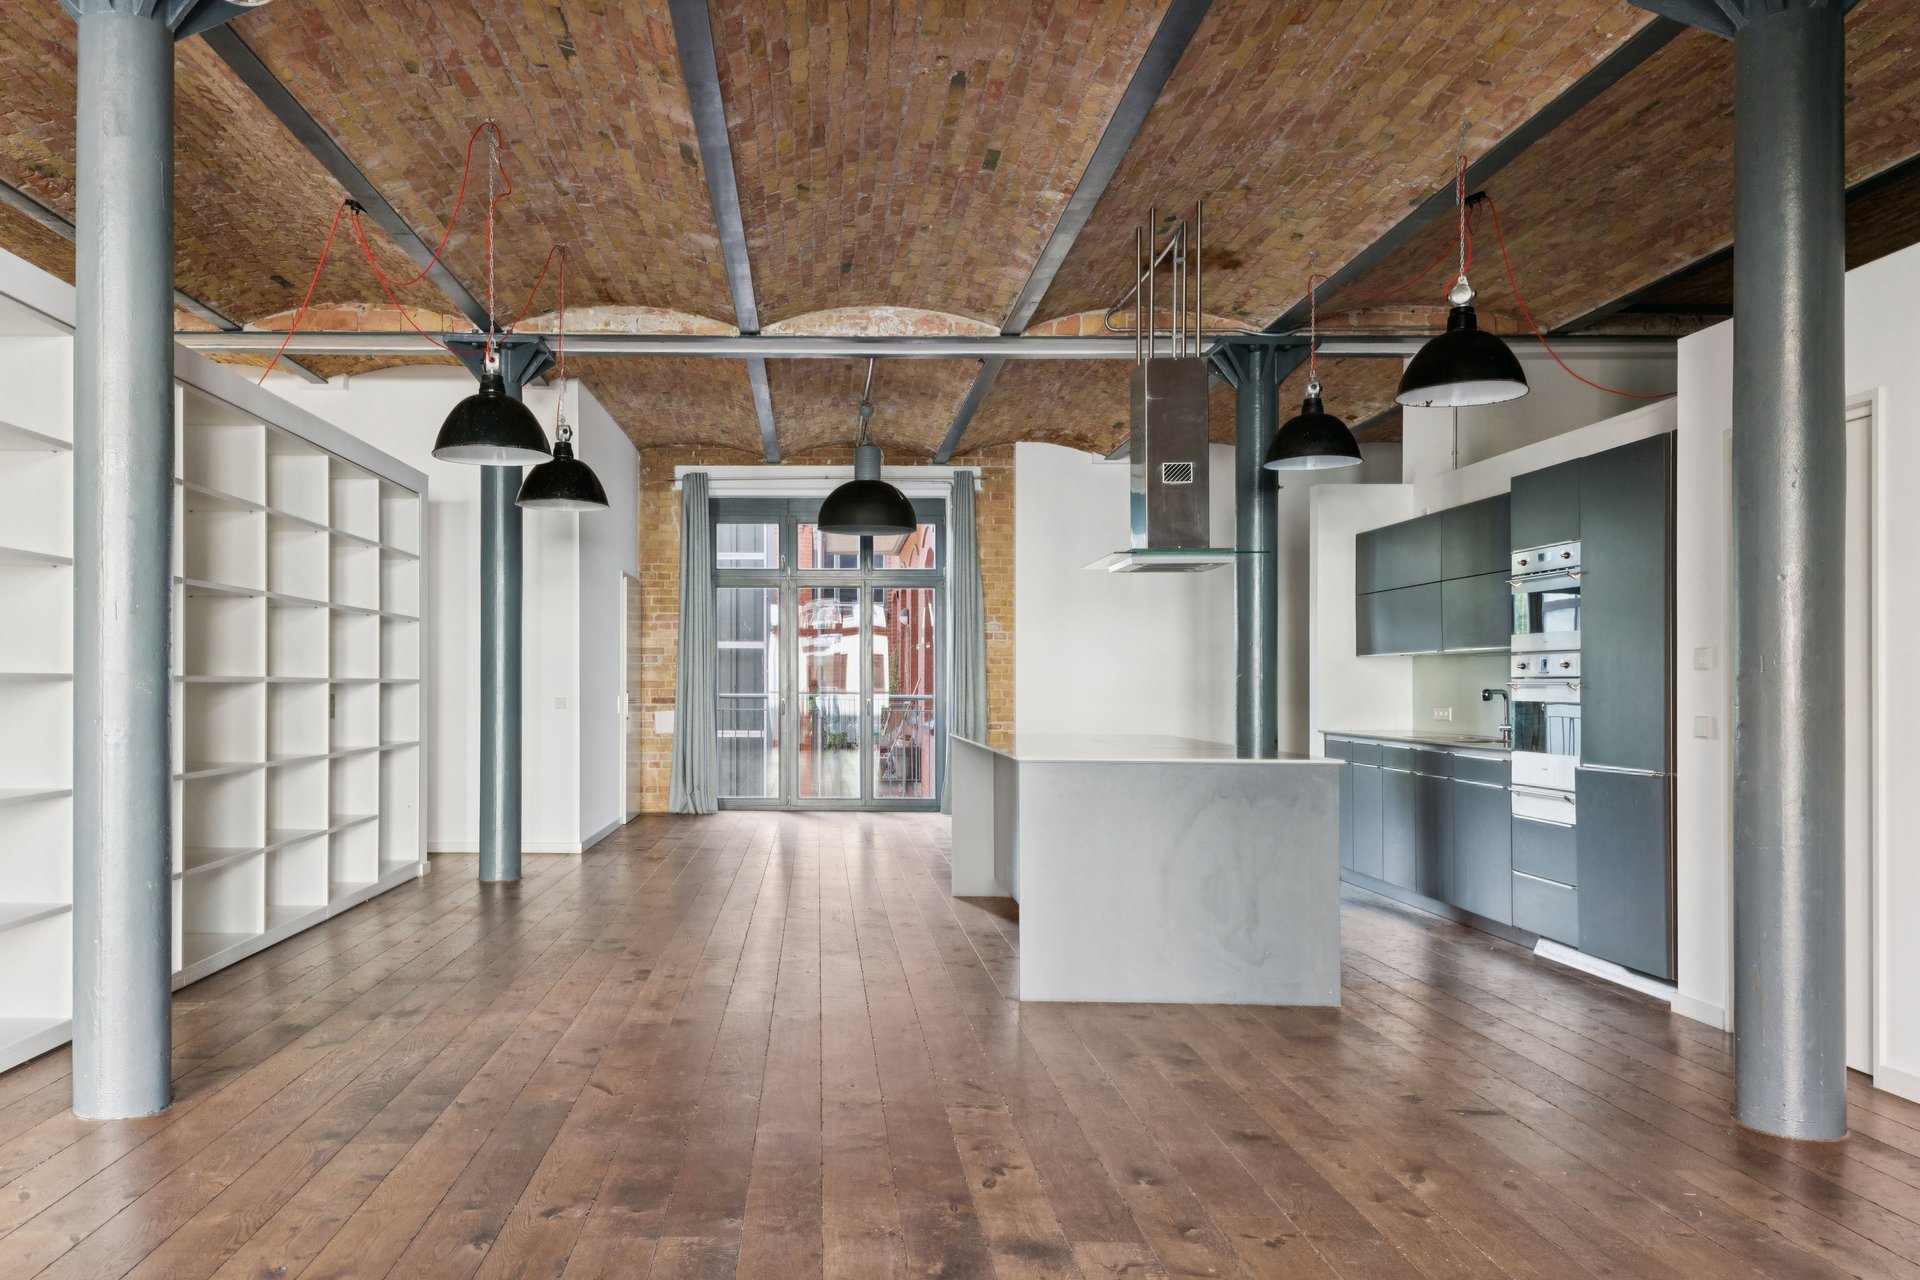
Property photo 1
Property photo 2
Property photo 3
Property photo 4
Property photo 5
3 Beds
3 Baths
2,570 sqft

$2,659,800

Price per sqft$1,034.94
Built in1890
Property size2,570 sqft
Property typeCondominium

Overview

Active

Listed Oct 19, 2026

Updated 6h ago

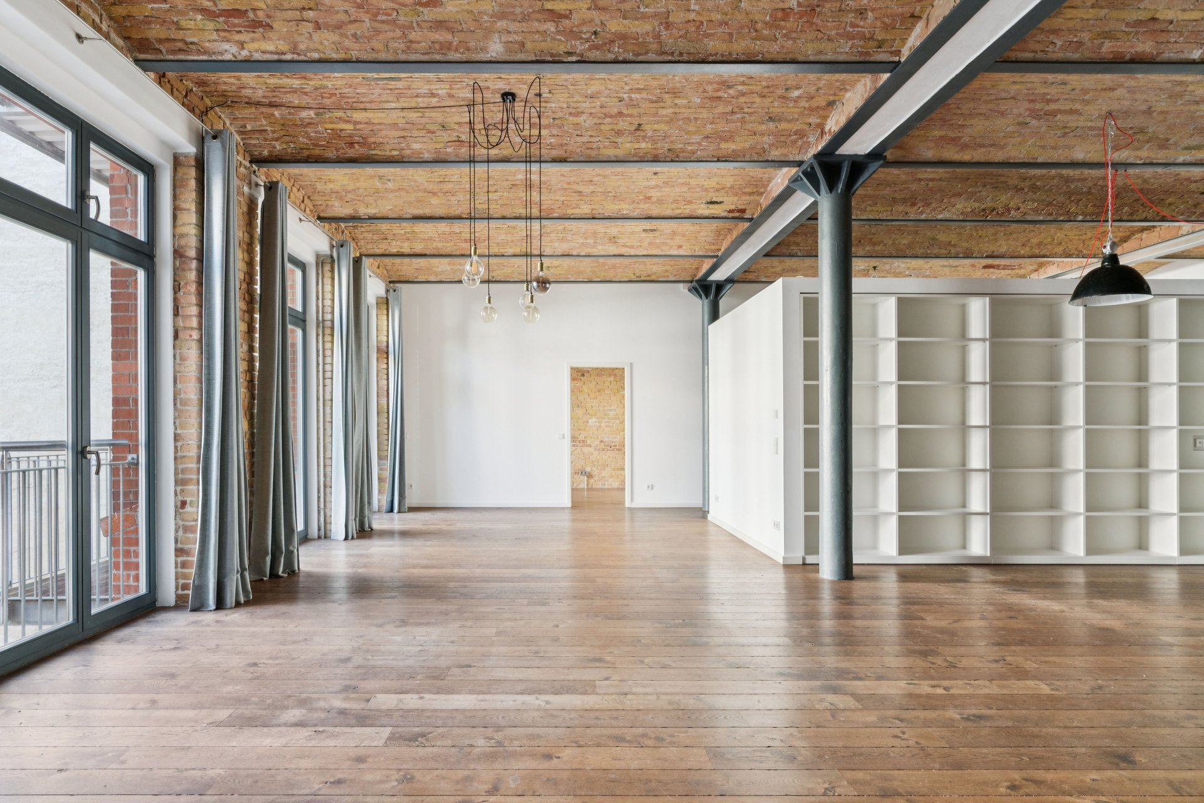
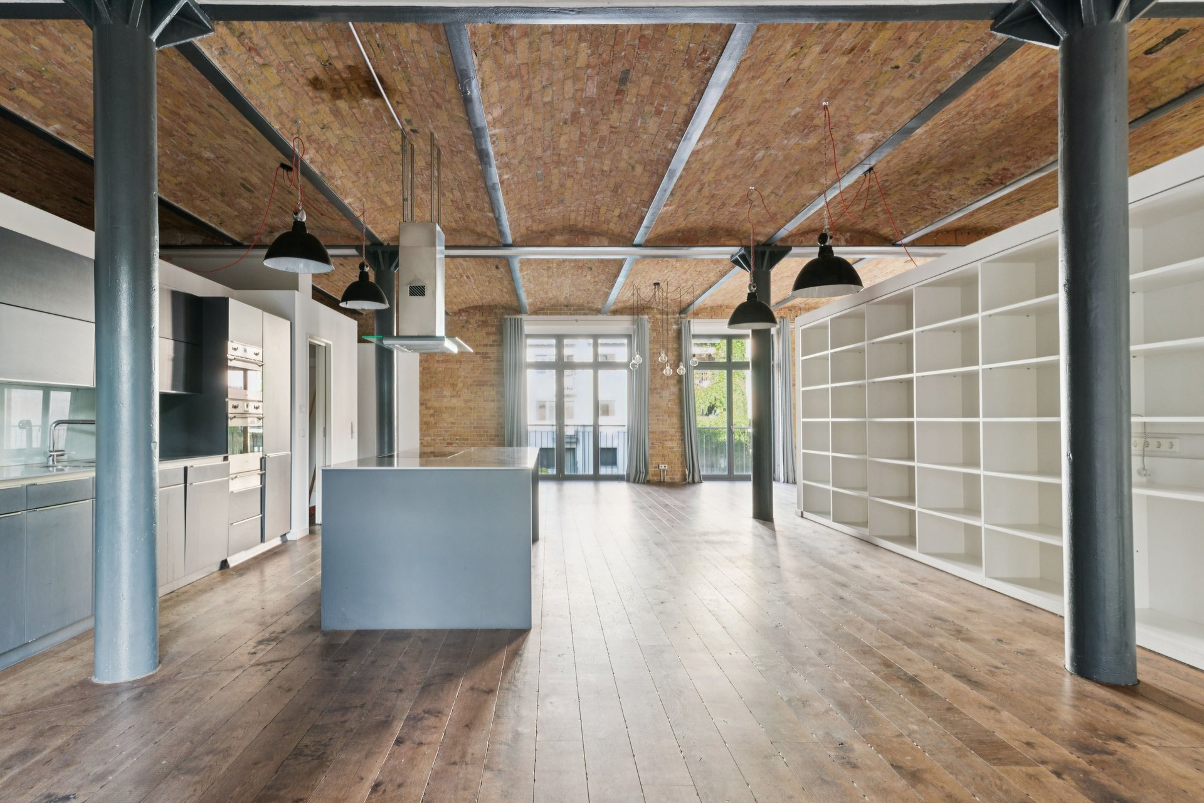
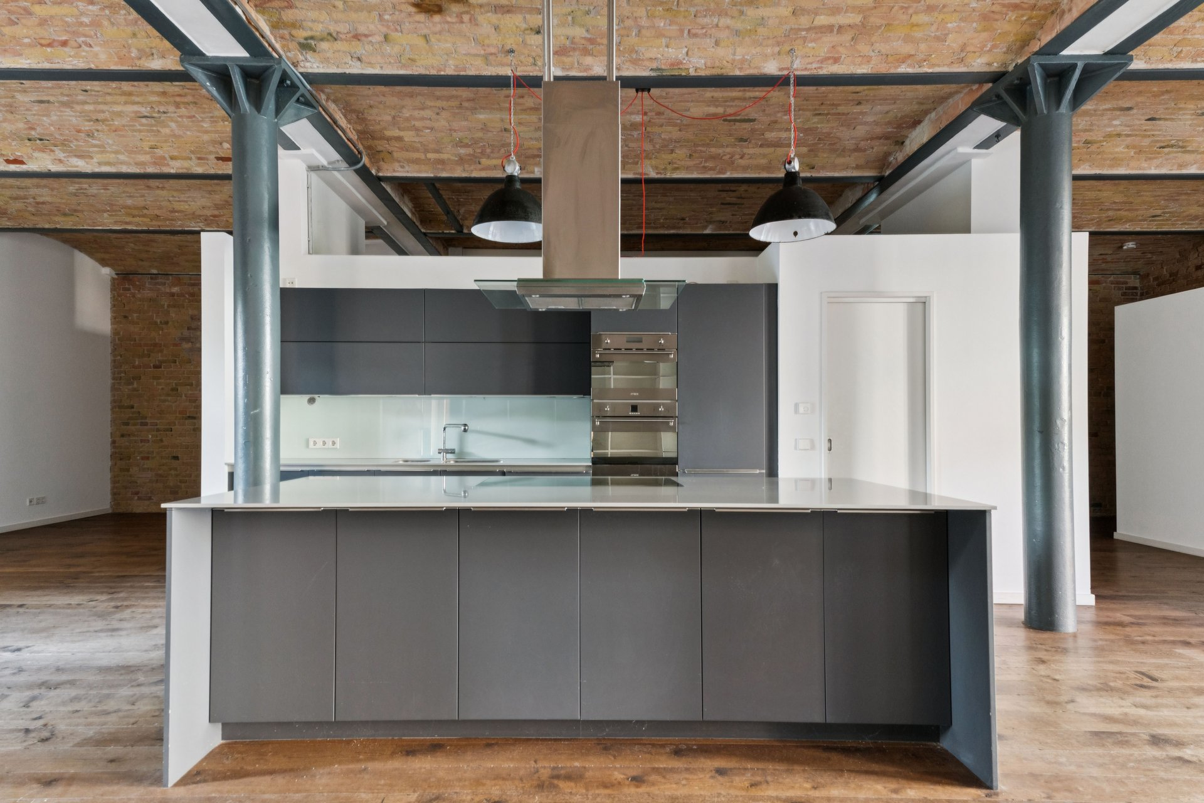
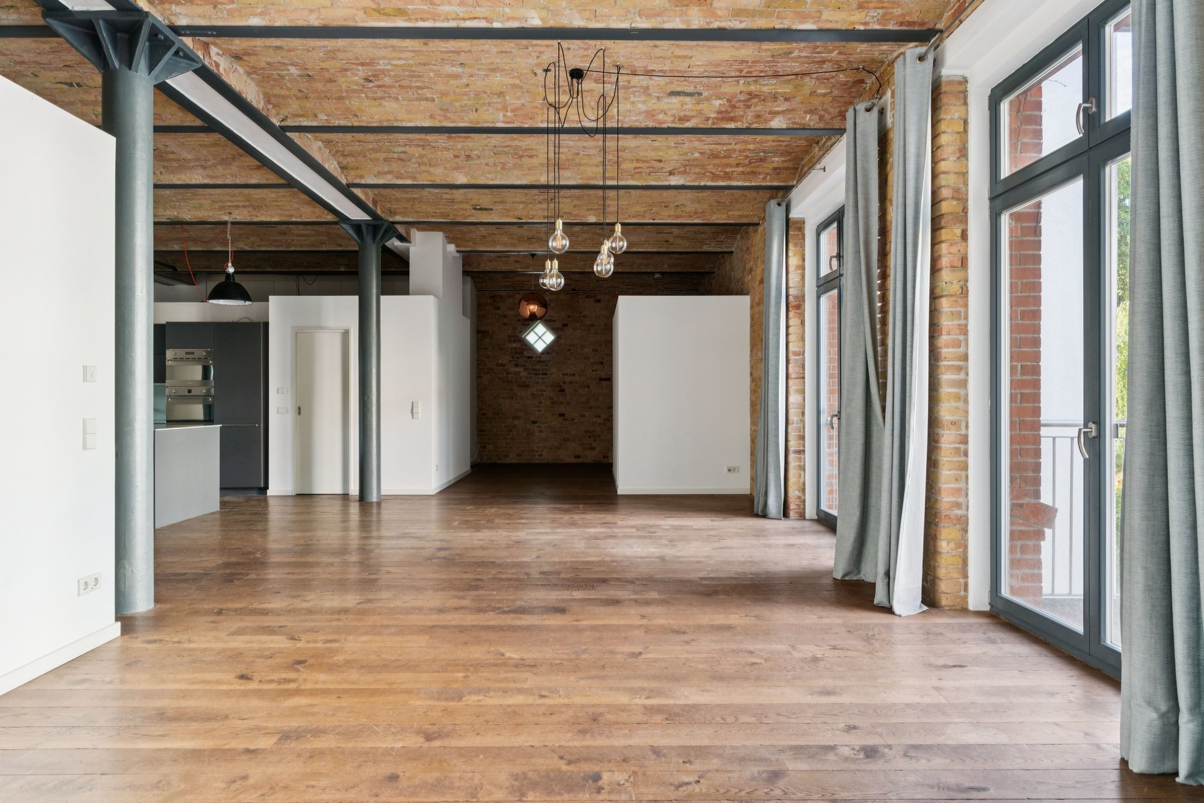
Set within a former piano factory on Mariannenplatz, this exceptional loft combines historic industrial architecture with generous contemporary living. Tucked away in a courtyard, the apartment occupies an entire floor and offers approximately 238 m² of living space, with a distinctive layout balancing open living areas and private retreats. Ceilings approximately 3.40 metres high, exposed steel columns and ceiling beams, original exposed brickwork and premium wooden floorboards define the interior. Large windows on both sides of the building fill the rooms with natural light and offer pleasant views across the surrounding courtyards. Access is via the staircase or a key-operated lift opening directly into the apartment. Floor-to-ceiling bespoke cabinetry in the entrance and hallway provides extensive storage within a clean, carefully considered design. At the heart of the apartment is an open-plan loft space of approximately 160 m², with flowing living, dining and kitchen areas. The spacious kitchen, centred around a cooking island, creates an inviting setting for entertaining and is complemented by a separate pantry. A library area and an additional lounge or TV area provide definition while preserving the sense of openness. The private accommodation currently comprises three bedrooms. Positioned at the rear of the apartment, the principal bedroom features an en-suite bathroom with twin washbasins, a separate shower, a bathtub and a WC. A second bedroom also benefits from its own bathroom, fitted with a bathtub with an overhead shower, a washbasin and a WC. The third bedroom is equally suited to use as a child’s room, guest bedroom or study. A separate dressing room, a utility room with a sink, a guest WC and an additional storage room complete the thoughtfully arranged accommodation. The individually designed layout allows for a variety of uses. Internal walls constructed predominantly as lightweight partitions also offer potential for future reconfiguration, subject to a technical assessment. A balcony overlooking the quiet courtyard extends the living space outdoors, providing a sheltered place to relax. A basement storage room and a secure outdoor parking space in the courtyard, on the lift-access side of the building, complete the property. A home of distinctive character for those who appreciate authentic architecture, generous spaces and Kreuzberg’s cultural diversity.

$17,696/mo

Est. mortgage payment based on a $2,659,800 home price.

All estimates are provided by Luxury Presence for informational purposes only. Actual amounts may vary.

Additional information

MLS® ID
R7EJBE
Available since
October 19, 2026

Interior Features

Bedrooms
3
Bathrooms
3
Basement
No

Other Property Details

Garage
Yes

 Courtesy of Sandra Hübner | Berlin Sotheby's International Realty

Based on information from DASH - Sotheby's International Realty (SIR) as of 10/31/2026. This information is for your personal, non-commercial use and may not be used for any purpose other than to identify prospective properties you may be interested in purchasing. The display of MLS data is usually deemed reliable but is NOT guaranteed accurate by the MLS. Buyers are responsible for verifying the accuracy of all information should investigate the data themselves or retain appropriate professionals. Information from sources other than the Listing Agent may have been included in the MLS data. Unless otherwise specified in writing, Broker/Agent has not and will not verify any information obtained from other sources. The Broker/Agent providing the information contained herein may or may not have been the Listing and/or Selling Agent. 

©2026 DASH - Sotheby's International Realty (SIR). All rights reserved. 

Data last updated 5:23 AM UTC, 10/31/2026

Powered by Luxury Presence